
Marie Presti
Barrett Sotheby's International Realty
(857) 336-1481
105 Total Sales
1 in East Somerville
$1,275,000 Price
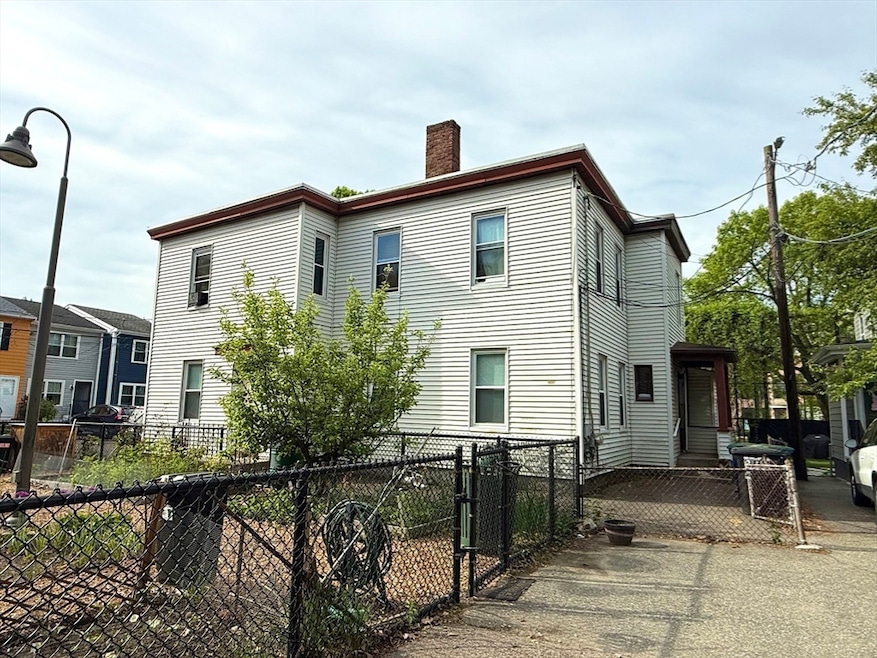

2 Bedroom 1 Bath w 1 Spacious Flex. First Floor Apartment. Welcome to this newly renovated and freshly painted first-floor unit offering a perfect blend of comfort and modern updates. This spacious 2-bedroom, 1-bath apartment features: Brand-new flooring, New dishwasher, Updated eat-in kitchen with gas stove, Completely renovated bathroom with new shower, Separate living room with well-maintained hardwood floors, High-efficiency heating and hot water system, Shared laundry facilities in the basement. Situated in a desirable neighborhood close to public transit, shopping, dining, and everyday amenities, this home offers both comfort and convenience.
Marie Presti
Barrett Sotheby's International Realty
(857) 336-1481
105 Total Sales
1 in East Somerville
$1,275,000 Price
Gary Rogers
RE/MAX On the Charles
(857) 663-0335
65 Total Sales
1 in East Somerville
$630,000 Price
Rachel Hillman Foy
Hillman Homes
(774) 806-8325
138 Total Sales
2 in East Somerville
$690K - $760K Price Range
Bob Raiche
LAER Realty Partners
(781) 776-5710
64 Total Sales
1 in East Somerville
$820,000 Price
Jennifer Schneider
Century 21 Elite Realty
(781) 549-9402
104 Total Sales
1 in East Somerville
$1,075,000 Price
The Baker Team .
Keller Williams Realty
(781) 661-5797
97 Total Sales
1 in East Somerville
$2,150,000 Price
We collect this data history from publicly available records. To have your information removed, we recommend requesting removal directly through your county’s website.
| Date | Event | Price | List to Sale | Price per Sq Ft |
|---|---|---|---|---|
| 07/10/2025 07/10/25 | Rented | $2,650 | 0.0% | -- |
| 07/08/2025 07/08/25 | Under Contract | -- | -- | -- |
| 06/11/2025 06/11/25 | For Rent | $2,650 | -- | -- |
Landlord's Agent in 2025
Elsa Liu
Realty ONE Group Cosmopolitan
(508) 276-6723
12 Total Sales
Source: MLS Property Information Network (MLS PIN)
MLS Number: 73389774
Disclaimer: Certain information contained herein is derived from information provided by parties other than Homes.com. All information provided is deemed reliable, but is not guaranteed to be accurate and should be independently verified.
The property listing data and information, or the Images, set forth herein were provided to MLS Property Information Network, Inc. from third party sources, including sellers, lessors and public records, and were compiled by MLS Property Information Network, Inc. The property listing data and information, and the Images, are for the personal, non-commercial use of consumers having a good faith interest in purchasing or leasing listed properties of the type displayed to them and may not be used for any purpose other than to identify prospective properties which such consumers may have a good faith interest in purchasing or leasing. MLS Property Information Network, Inc. and its subscribers disclaim any and all representations and warranties as to the accuracy of the property listing data and information, or as to the accuracy of any of the Images, set forth herein.
Ask me questions while you tour the home.