
Gunilla Rubino
Coldwell Banker Realty
(351) 208-1129
46 Total Sales
1 in North Reading
$498,800 Price

Estimated Value: $1,330,517
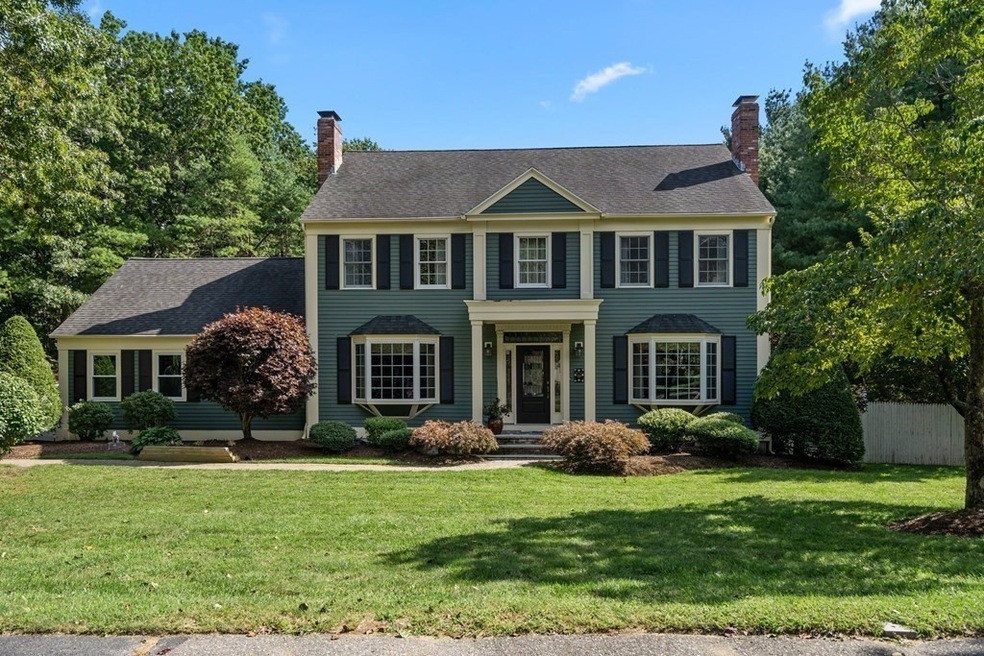
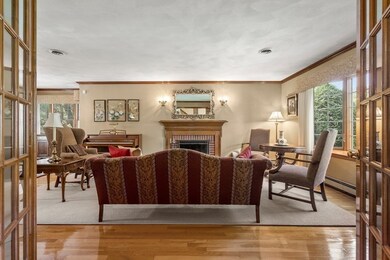
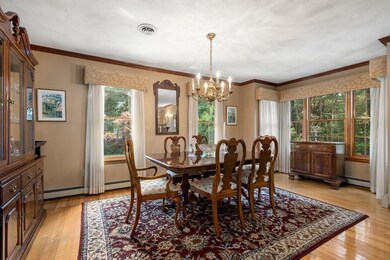
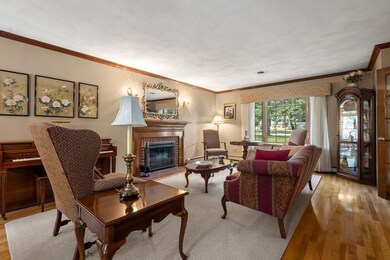
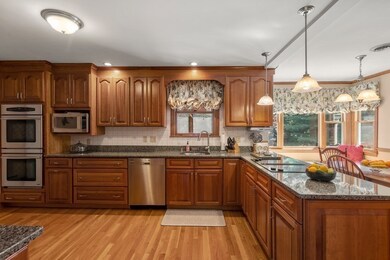
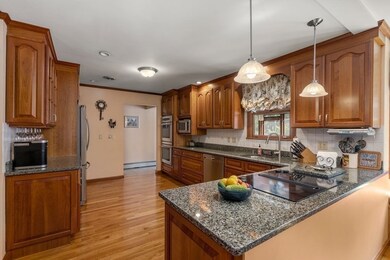
Desirable Ridgeway Estates Custom Built Colonial! Beautifully updated & maintained, pride of ownership is evident in this 1 owner home. Inviting foyer leads through French doors to the elegant living room with fireplace & bay window & is open to the large dining room. Then move to the cherry kitchen with cabinets in abundance, stainless appliances, peninsula & breakfast nook with garden window. There is also a large family room with wood burning stove & half bath with laundry which leads to the huge screened-in porch that overlooks the gorgeous, landscaped private garden & pool with multiple decks & mature trees. Upstairs finds a master suite with bath & Juliette balcony & 3 more generous bedrooms with 2nd bath. The finished lower level has a great/rec room, 2nd prep kitchen, home office, bathroom & sliders to the outdoors. A 2 car garage, beautiful hardwood floors, central air, sprinkler system & fabulous location round out this beautiful home! OH's Fri 11-12 Sat 11-12:30 Sun 1-2:30
Last Agent to Sell the Property
Gibson Sotheby's International Realty Listed on: 09/09/2021
Last Buyer's Agent
Jacob Chaves
Coldwell Banker Realty - Arlington License #449597494
We collect this data history from publicly available records. To have your information removed, we recommend requesting removal directly through your county’s website.
Gunilla Rubino
Coldwell Banker Realty
(351) 208-1129
46 Total Sales
1 in North Reading
$498,800 Price
North Star Group
Real Broker MA, LLC
(857) 240-5268
105 Total Sales
2 in North Reading
$259K - $290K Price Range
Lisa Simmons
William Raveis R.E. & Home Services
(978) 984-3017
26 Total Sales
2 in North Reading
$950K - $1M Price Range
Kattia Ira
Thumbprint Realty, LLC
(781) 574-8942
115 Total Sales
1 in North Reading
$641,000 Price
Wei Wang
WW Real Estate LLC
(351) 666-8861
76 Total Sales
1 in North Reading
$516,370 Price
Jucelia Oliveira
Delmaschio Group Realty
(781) 670-5516
60 Total Sales
1 in North Reading
$850,000 Price
We collect this data history from publicly available records. To have your information removed, we recommend requesting removal directly through your county’s website.
| Date | Buyer | Sale Price | Title Company |
|---|---|---|---|
| $1,100,000 | None Available | ||
| Gaspar Martin J | -- | None Available | |
| 6 Ridgeway Road Rt | -- | None Available | |
| Gaspar Martin J | $244,000 | -- |
We collect this data history from publicly available records. To have your information removed, we recommend requesting removal directly through your county’s website.
| Date | Status | Borrower | Loan Amount |
|---|---|---|---|
| Open | $880,000 | ||
| Closed | Garpar Martin J | $417,000 | |
| Previous Owner | Gaspar Maria S | $522,600 |
We collect this data history from publicly available records. To have your information removed, we recommend requesting removal directly through your county’s website.
| Date | Event | Price | List to Sale | Price per Sq Ft |
|---|---|---|---|---|
| 11/17/2021 11/17/21 | Sold | $1,100,000 | +29.6% | $294 / Sq Ft |
| 09/15/2021 09/15/21 | Pending | -- | -- | -- |
| 09/09/2021 09/09/21 | For Sale | $849,000 | -- | $227 / Sq Ft |
We collect this data history from publicly available records. To have your information removed, we recommend requesting removal directly through your county’s website.
| Year | Tax Paid | Tax Assessment Tax Assessment Total Assessment is a certain percentage of the fair market value that is determined by local assessors to be the total taxable value of land and additions on the property. | Land | Improvement |
|---|---|---|---|---|
| 2025 | $13,855 | $1,060,900 | $503,300 | $557,600 |
| 2024 | $13,358 | $1,011,200 | $453,600 | $557,600 |
| 2023 | $13,205 | $943,900 | $445,000 | $498,900 |
| 2022 | $12,381 | $825,400 | $401,800 | $423,600 |
| 2021 | $11,310 | $723,600 | $346,800 | $376,800 |
Seller's Agent in 2021
Marjie and Phil
Gibson Sotheby's International Realty
117 Total Sales
JC
Buyer's Agent in 2021
Jacob Chaves
Coldwell Banker Realty - Arlington
Source: MLS Property Information Network (MLS PIN)
MLS Number: 72892750
APN: NREA-000034-000000-000086
Disclaimer: Certain information contained herein is derived from information provided by parties other than Homes.com. All information provided is deemed reliable, but is not guaranteed to be accurate and should be independently verified.
The property listing data and information, or the Images, set forth herein were provided to MLS Property Information Network, Inc. from third party sources, including sellers, lessors and public records, and were compiled by MLS Property Information Network, Inc. The property listing data and information, and the Images, are for the personal, non-commercial use of consumers having a good faith interest in purchasing or leasing listed properties of the type displayed to them and may not be used for any purpose other than to identify prospective properties which such consumers may have a good faith interest in purchasing or leasing. MLS Property Information Network, Inc. and its subscribers disclaim any and all representations and warranties as to the accuracy of the property listing data and information, or as to the accuracy of any of the Images, set forth herein.
Ask me questions while you tour the home.