NOT LISTED FOR SALE

Estimated Value: $1,828,000 - $2,337,000

4 Beds
3 Baths
2,364 Sq Ft
$853/Sq Ft Est. Value

Sale Details

Date Sold: June 11, 2024

Last sale price $1,800,000 $761 Per Sq Ft

Est. 12% increase in value since last sale

Current estimated payment $12,287 / mo

12 Days on Market

Highlights

  • Open Floorplan
  • Ranch Style House
  • 3 Fireplaces
  • Green's Farms School Rated A+
  • Attic
  • Porch

About This Home

As of June 2024

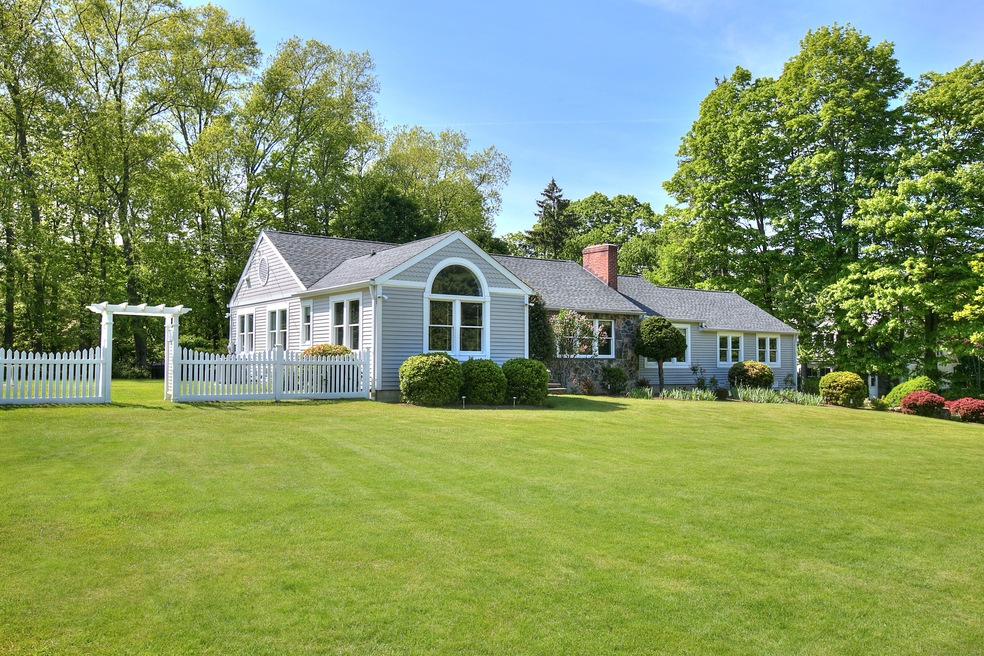
The mint-condition, move-in ready home on picture-perfect property in a prime Greens Farms location is now available... this residence offers everything you hoped to find, combined in one ideal package. The spectacular, level, usable 1.28 +/- acre of property in a true neighborhood setting within minutes of the area's most desired amenities sets the stage for this completely re-built Ranch-style home. Totally transformed in 2003 & expertly maintained and improved upon since, this spacious layout offers the sought-after opportunity to enjoy easy single-level living. The sun-filled, gracious interior sparkles w/oversized windows, gleaming hardwood floors, cathedral & vaulted ceilings - plus upgrades at every turn. The foyer leads into the soaring LR w/the first of three fireplaces, and an open plan DR that enjoys views of the beautiful property. The glistening white kitchen w/stainless steel appliances incl two dishwashers, double oven & two sinks. A sitting room/library w/fpl introduces the primary suite w/lrg walk-in clst and a spa-like bath w/glass shower & hydro tub. The 2nd BR has a like-new en-suite bath, and the two remaining BRs share a bath w/designer tile. The lrg footprint of this home results in a very generous basement which is suitable for finishing w/high ceilings and the 3rd fpl - or use it for excellent storage. The backyard is a stunning oasis of tranquility - professionally landscaped and designed w/ a patio. Moments to beaches, train, schools, shops & more.

Last Agent to Sell the Property

Barbara Bross

Coldwell Banker Realty License #RES.0079700 Listed on: 05/16/2024

Last Buyer's Agent

Doug Bross

Coldwell Banker Realty License #REB.0757638

Coldwell Banker Realty

Range of Values:

--
Value Increase
--
Percent Increase
--
Adjusted for Inflation
Collateral Analytics

Collateral Analytics Collateral Analytics AVMs (Automated Valuation Model) employ a number of statistical approaches combined with neighborhood-specific comparable selection guarantees the most up-to-date and precise valuations.

Not Available

Collateral Analytics does not have data for the current month. Please view the chart for historical values.

ICE

ICE Mortgage Technology ICE Mortgage Technology’s AVM (Automated Valuation Model) is a state-of-the-art online residential property valuation tool that provides a quick and accurate estimate of the value of almost any home in the U.S.

Not Available

ICE Mortgage Technology does not have data for the current month. Please view the chart for historical values.

First American

First American First American Data & Analytics’ next-generation AVM combines unrivaled data assets with a blended ensemble of valuation models to produce highly accurate, reliable valuations you can trust.

Not Available

First American does not have data for the current month. Please view the chart for historical values.

Quantarium

Quantarium Quantarium’s valuation service, repeatedly proven the industry’s most accurate and comprehensive, is supercharged with a self-learning and auto-tuning AI engine that continually becomes smarter and more accurate as it processes daily inputs from the industry’s leading RE data lake.

Not Available

Quantarium does not have data for the current month. Please view the chart for historical values.

Average Value
Not Available
List Price
Sold Price
Create a Home Valuation Report for This Property
The Home Valuation Report is an in-depth analysis detailing your home's value as well as a comparison with similar homes in the area

Home Details

Home Type

  • Single Family

Est. Annual Taxes

  • $9,489

Year Built

  • Built in 1953

Lot Details

  • 1.28 Acre Lot
  • Stone Wall
  • Sprinkler System
  • Garden
  • Property is zoned AA

Home Design

  • Ranch Style House
  • Block Foundation
  • Frame Construction
  • Asphalt Shingled Roof
  • Ridge Vents on the Roof
  • Wood Siding
  • Shingle Siding

Interior Spaces

  • 2,364 Sq Ft Home
  • Open Floorplan
  • Ceiling Fan
  • 3 Fireplaces
  • Entrance Foyer

Kitchen

  • Oven or Range
  • Electric Range
  • Range Hood
  • Microwave
  • Ice Maker
  • Dishwasher
  • Smart Appliances

Bedrooms and Bathrooms

  • 4 Bedrooms
  • 3 Full Bathrooms

Laundry

  • Laundry Room
  • Laundry on main level
  • Electric Dryer
  • Washer

Attic

  • Attic Floors
  • Storage In Attic
  • Pull Down Stairs to Attic
  • Unfinished Attic

Unfinished Basement

  • Basement Fills Entire Space Under The House
  • Interior Basement Entry
  • Crawl Space
  • Basement Storage

Home Security

  • Home Security System
  • Smart Lights or Controls
  • Smart Locks
  • Smart Thermostat
  • Storm Doors

Outdoor Features

  • Patio
  • Exterior Lighting
  • Shed
  • Rain Gutters
  • Porch

Schools

  • Greens Farms Elementary School
  • Bedford Middle School
  • Staples High School

Utilities

  • Central Air
  • Humidity Control
  • Floor Furnace
  • Hot Water Heating System
  • Heating System Uses Oil
  • Hydro-Air Heating System
  • Power Generator
  • Oil Water Heater
  • Fuel Tank Located in Basement
  • Cable TV Available

Additional Features

  • Modified Wall Outlets
  • Energy-Efficient Lighting
  • Property is near golf course

Listing and Financial Details

  • Exclusions: As per Inclusion/Exclusion addendum
  • Assessor Parcel Number 418388

Home Details

Home Type

Single Family

Est. Annual Taxes

$9,489

Year Built

Built in 1953

Lot Details

1.28 Acres

Listing Details

  • Neighborhood: Greens Farms
  • Property Type: Single Family For Sale
  • Style: Ranch
  • Sq Ft Est Heated Above Grade: 2364
  • Total Sq Ft: 2364
  • Year Built: 1953
  • New Construction: No/Resale
  • Nearby Amenities: Golf Course, Library, Medical Facilities, Park, Playground/Tot Lot, Public Pool, Public Rec Facilities, Tennis Courts
  • Exclusions: As per Inclusion/Exclusion addendum
  • Direct Waterfront: No
  • Home Warranty Offered: No
  • Directions: Greens Farms Rd to River Oaks Rd to #6
  • Financing Used: Cash
  • In Law Apartment: No
  • Street Type: Road
  • Special Features: None
  • Property Sub Type: Detached

Interior Features

  • Total Bedrooms: 4
  • Total Bathrooms: 3
  • Full Bathrooms: 3
  • Fireplaces: 3
  • Attic Description: Unfinished, Storage Space, Floored, Pull-Down Stairs
  • Basement Description: Crawl Space, Full, Unfinished, Storage, Interior Access, Full With Hatchway
  • Interior Amenities: Cable - Pre-wired, Open Floor Plan, Security System
  • Appliances: Electric Range, Oven/Range, Convection Oven, Microwave, Range Hood, Refrigerator, Freezer, Icemaker, Dishwasher, Washer, Electric Dryer
  • Additional Rooms: Foyer, Laundry Room
  • Laundry Room Location: Main level laundry room.
  • Laundry Room Info: Main Level
  • Attic: Yes
  • Home Automation: Appliances, Electric Outlet(s), Lighting, Lock(s), Security System, Thermostat(s)

Exterior Features

  • Exterior Features: Shed, Porch, Gutters, Garden Area, Lighting, Stone Wall, Underground Sprinkler, Patio
  • Exterior Siding: Shingle, Wood
  • Foundation Type: Block
  • Roof Information: Asphalt Shingle
  • Waterfront Description: Beach Rights Water Community
  • Swimming Pool: No
  • Construction Description: Frame

Garage/Parking

  • Garage And Parking: None

Utilities

  • Cooling System: Ceiling Fans, Central Air
  • Heat Type: Hot Water, Hydro Air
  • Heat Fuel Type: Oil
  • Fuel Tank Location: In Basement
  • Hot Water Description: Oil, Domestic
  • Water Source: Public Water Connected
  • Sewer: Septic

Green Features

  • Energy Features: Generator, Humidistat, Ridge Vents, Storm Doors

Lot Info

  • Acres: 1.28
  • Lot Description: Fence - Partial Dry Level Lot Cleared Professionally Landscaped Open Lot
  • Flood Zone: No
  • Zoning: AA
  • Parcel #: 418388

Tax Info

  • Tax Year: July 2023-June 2024
  • Property Tax: 9489

MLS Schools

  • Elementary School: Greens Farms
  • Middle Jr High School: Bedford
  • High School: Staples

Ownership History

We collect this data history from publicly available records. To have your information removed, we recommend requesting removal directly through your county’s website.

Date Name Owned For Owner Type

Purchase Details

Closed on
Aug 1, 2003
Sold by
Goldstein Zachary and Goldstein Jacqueline
Bought by
Current Estimated Value
$2,015,671
Source: Public Records

Home Values in the Area

Source: Public Records

Average Home Value in this Area


Source: Public Records

Agents Specializing in Greens Farms, CT

See All Agents

Purchase History

We collect this data history from publicly available records. To have your information removed, we recommend requesting removal directly through your county’s website.

Date Buyer Sale Price Title Company
$525,000 --
Source: Public Records

Property History

We collect this data history from publicly available records. To have your information removed, we recommend requesting removal directly through your county’s website.

Date Event Price List to Sale Price per Sq Ft
06/11/2024 06/11/24 Sold $1,800,000 +12.9% $761 / Sq Ft
06/04/2024 06/04/24 Pending -- -- --
05/22/2024 05/22/24 For Sale $1,595,000 -- $675 / Sq Ft
Source: SmartMLS

Tax History

We collect this data history from publicly available records. To have your information removed, we recommend requesting removal directly through your county’s website.

Year Tax Paid Tax Assessment Tax Assessment Total Assessment is a certain percentage of the fair market value that is determined by local assessors to be the total taxable value of land and additions on the property. Land Improvement
2025 $13,990 $741,800 $350,400 $391,400
2024 $9,628 $517,100 $350,400 $166,700
2023 $9,489 $517,100 $350,400 $166,700
2022 $9,344 $517,100 $350,400 $166,700
2021 $9,344 $517,100 $350,400 $166,700
2020 $9,040 $553,500 $355,100 $198,400
2019 $9,332 $553,500 $355,100 $198,400
2018 $9,332 $553,500 $355,100 $198,400
2017 $7,847 $553,500 $355,100 $198,400
2016 $9,332 $553,500 $355,100 $198,400
2015 $8,770 $484,800 $282,700 $202,100
2014 $8,697 $484,800 $282,700 $202,100
Source: Public Records

Agents Affiliated with this Home

  • Section Image
See All Agents

Map

Source: SmartMLS

MLS Number: 24018315

SmartMLS

APN: WPOR-000007F-000000-000002

Your Personal Tour Guide

Ask me questions while you tour the home.