
Bob Raiche
LAER Realty Partners
(781) 776-5710
64 Total Sales
1 in The North End
$545,000 Price

Estimated Value: $635,000 - $780,000
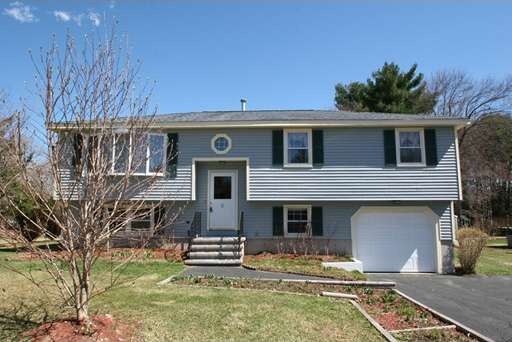

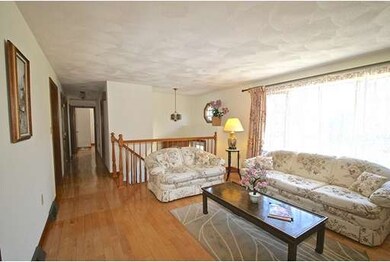
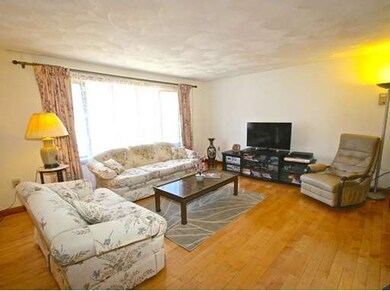
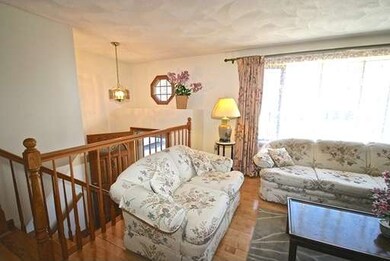
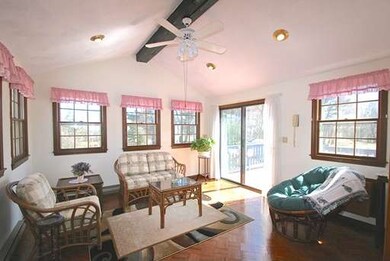
Commuter's dream location! With easy access to Rt. 93 and Rt. 495 and convenient to shopping at The Loop, the property is located in the highly desirable Rolling Ridge subdivision of Methuen, close to Merrimack Valley Golf Course. This meticulously maintained home has a beautiful upper-level sunroom addition with spacious balcony, perfect for relaxing or entertaining. Enjoy an evening by the hearth in the lower-level family room, which boasts an elegant marble-tiled fireplace, or step outside to let your cares melt away in the roomy hot tub. There is also plenty of space to rest or play in the level backyard, accented with a raised-bed garden and trellis. Lower level has in-law potential with separate ground level entrance. Showing starts after Open House on Sunday, 4/19 from 2-4 PM.
Home Type
Single Family
Year Built
1983
Lot Details
0.49 Acres
Bob Raiche
LAER Realty Partners
(781) 776-5710
64 Total Sales
1 in The North End
$545,000 Price
Jon Growitz
Gibson Sotheby's International Realty
(781) 604-1127
63 Total Sales
1 in The North End
$760,000 Price
North Star Group
Real Broker MA, LLC
(857) 240-5268
110 Total Sales
1 in The North End
$680,000 Price
Lisa Simmons
William Raveis R.E. & Home Services
(978) 984-3017
26 Total Sales
1 in The North End
$869,000 Price
Team Valdez Mejia
Keller Williams Realty
(351) 208-2030
158 Total Sales
2 in The North End
$499K - $650K Price Range
Robyne Harrison
Legacy Properties Sotheby's Int'l Realty
(351) 888-1914
66 Total Sales
2 in The North End
$1,100,000 Price Range
We collect this data history from publicly available records. To have your information removed, we recommend requesting removal directly through your county’s website.
| Date | Event | Price | List to Sale | Price per Sq Ft |
|---|---|---|---|---|
| 05/22/2015 05/22/15 | Sold | $345,900 | 0.0% | $162 / Sq Ft |
| 04/20/2015 04/20/15 | Off Market | $345,900 | -- | -- |
| 04/16/2015 04/16/15 | For Sale | $345,900 | -- | $162 / Sq Ft |
Seller's Agent in 2015
Justine Lin
Cameron Real Estate Group
(978) 933-1267
9 Total Sales
Buyer's Agent in 2015
Rachel Barrett
Berkshire Hathaway HomeServices Verani Realty Salem
(603) 893-7999
1 in this area
31 Total Sales
Source: MLS Property Information Network (MLS PIN)
MLS Number: 71819087
APN: METH-000808-000077-000068K
Disclaimer: Certain information contained herein is derived from information provided by parties other than Homes.com. All information provided is deemed reliable, but is not guaranteed to be accurate and should be independently verified.
The property listing data and information, or the Images, set forth herein were provided to MLS Property Information Network, Inc. from third party sources, including sellers, lessors and public records, and were compiled by MLS Property Information Network, Inc. The property listing data and information, and the Images, are for the personal, non-commercial use of consumers having a good faith interest in purchasing or leasing listed properties of the type displayed to them and may not be used for any purpose other than to identify prospective properties which such consumers may have a good faith interest in purchasing or leasing. MLS Property Information Network, Inc. and its subscribers disclaim any and all representations and warranties as to the accuracy of the property listing data and information, or as to the accuracy of any of the Images, set forth herein.
Ask me questions while you tour the home.