
Anita Millar
ROYAL HIGHLANDER REAL ESTATE CONSULTANTS, LLC.
(904) 569-8964
31 Total Sales
5 in Palm Coast
$185K - $645K Price Range

Estimated Value: $249,000 - $276,539
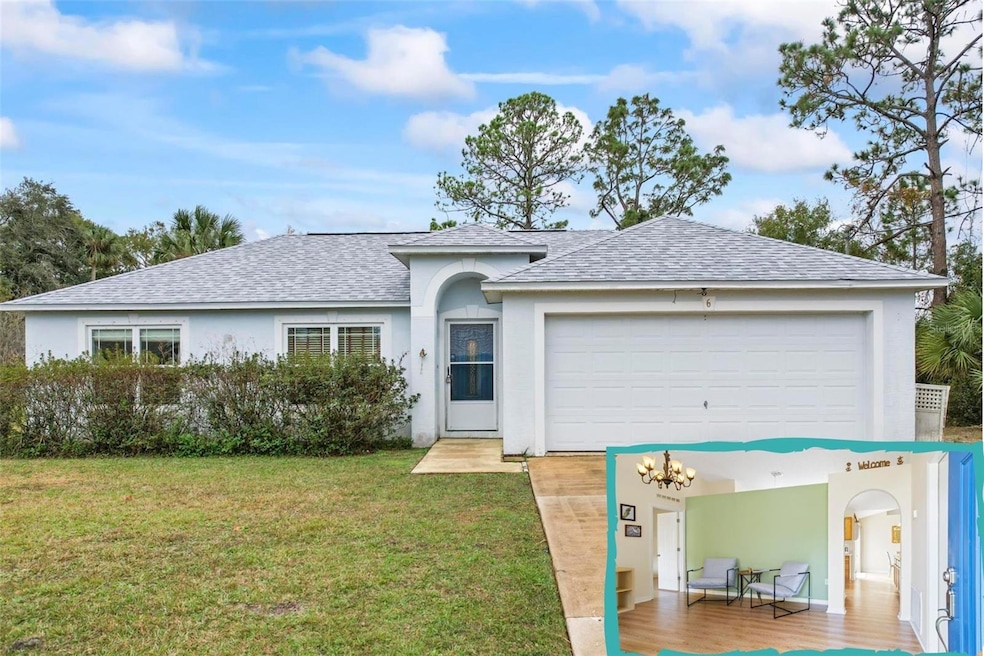
VA and FHA ready! Step into this charming 3-bedroom, 2-bathroom, 2-car garage beauty, nestled in the highly sought-after Lehigh Woods neighborhood of Palm Coast. With over 1,500 square feet of living space, this home features an open and split-floor plan that's perfect for modern living. Enjoy peace of mind with a brand new roof 2024 and newer HVAC system 2020, plus newer Stainless Steel LG kitchen appliances that add a touch of elegance. The layout of the home offers a spacious backyard—ideal for kids, pets, and endless outdoor fun! Hardwood floors throughout make cleaning a breeze—no more worrying about carpet stains. The kitchen sink overlooks the backyard, allowing you to keep an eye on your loved ones while they play outside or simply enjoy the view of your future backyard oasis. Located on a quiet street, you'll be just minutes away from shopping, beaches, highway access, entertainment, and more. Don't miss out on this fantastic opportunity—schedule your showing today!
Last Agent to Sell the Property
REALTY EXCHANGE, LLC Brokerage Phone: 386-446-0017 License #3453711 Listed on: 12/16/2024
We collect this data history from publicly available records. To have your information removed, we recommend requesting removal directly through your county’s website.
Anita Millar
ROYAL HIGHLANDER REAL ESTATE CONSULTANTS, LLC.
(904) 569-8964
31 Total Sales
5 in Palm Coast
$185K - $645K Price Range
Deanna Meredith
LUXE PROPERTIES LLC
(844) 771-9834
174 Total Sales
1 in Palm Coast
$200,000 Price
Steve Martin Smith
SLICE OF FLORIDA REALTY, LLC
(941) 740-5723
113 Total Sales
1 in Palm Coast
$420,000 Price
Amanda Miller
RE/MAX CENTRAL REALTY
(321) 415-4645
120 Total Sales
1 in Palm Coast
$358,000 Price
Kitty Mark
COLDWELL BANKER REALTY
(689) 600-1194
74 Total Sales
1 in Palm Coast
$614,990 Price
Teri Kuchenbrod
TAKE ACTION PROPERTIES, LLC
(689) 220-1079
55 Total Sales
80 in Palm Coast
$87K - $3.4M Price Range
We collect this data history from publicly available records. To have your information removed, we recommend requesting removal directly through your county’s website.
| Date | Buyer | Sale Price | Title Company |
|---|---|---|---|
| $250,000 | Ocean Blue Title | ||
| -- | -- | ||
| -- | Liberty Title Company Llc | ||
| $174,500 | Watson Title Services Inc | ||
| $93,900 | -- | ||
| $6,500 | -- |
We collect this data history from publicly available records. To have your information removed, we recommend requesting removal directly through your county’s website.
| Date | Status | Borrower | Loan Amount |
|---|---|---|---|
| Previous Owner | $70,000 | ||
| Previous Owner | $108,406 | ||
| Previous Owner | $105,985 | ||
| Previous Owner | $104,500 |
We collect this data history from publicly available records. To have your information removed, we recommend requesting removal directly through your county’s website.
| Date | Event | Price | List to Sale | Price per Sq Ft |
|---|---|---|---|---|
| 03/17/2025 03/17/25 | Sold | $250,000 | -7.4% | $163 / Sq Ft |
| 02/27/2025 02/27/25 | Pending | -- | -- | -- |
| 02/26/2025 02/26/25 | Price Changed | $270,000 | -1.8% | $176 / Sq Ft |
| 02/26/2025 02/26/25 | For Sale | $274,990 | 0.0% | $179 / Sq Ft |
| 02/20/2025 02/20/25 | Pending | -- | -- | -- |
| 01/30/2025 01/30/25 | Price Changed | $274,990 | -3.5% | $179 / Sq Ft |
| 01/16/2025 01/16/25 | Price Changed | $284,990 | -0.3% | $186 / Sq Ft |
| 12/16/2024 12/16/24 | For Sale | $285,990 | -- | $186 / Sq Ft |
We collect this data history from publicly available records. To have your information removed, we recommend requesting removal directly through your county’s website.
| Year | Tax Paid | Tax Assessment Tax Assessment Total Assessment is a certain percentage of the fair market value that is determined by local assessors to be the total taxable value of land and additions on the property. | Land | Improvement |
|---|---|---|---|---|
| 2025 | $596 | $115,999 | ||
| 2024 | $542 | $109,113 | ||
| 2023 | $542 | $105,935 | $0 | $0 |
| 2022 | $497 | $102,849 | $0 | $0 |
| 2021 | $464 | $99,854 | $0 | $0 |
| 2020 | $465 | $98,476 | $0 | $0 |
| 2019 | $466 | $96,262 | $0 | $0 |
| 2018 | $469 | $94,467 | $0 | $0 |
| 2017 | $1,033 | $92,524 | $0 | $0 |
| 2016 | $1,002 | $90,621 | $0 | $0 |
| 2015 | $1,003 | $89,991 | $0 | $0 |
| 2014 | $1,004 | $89,277 | $0 | $0 |
Seller's Agent in 2025
Skyler Ciolino
REALTY EXCHANGE, LLC
(386) 225-6554
84 Total Sales
Buyer's Agent in 2025
Jessica Wicker
WEMERT GROUP REALTY LLC
(888) 883-8509
51 Total Sales
Source: Stellar MLS
MLS Number: FC305831
APN: 07-11-31-7032-00120-0070
Disclaimer: Certain information contained herein is derived from information provided by parties other than Homes.com. All information provided is deemed reliable, but is not guaranteed to be accurate and should be independently verified.
All data is obtained from various sources and may not have been verified by broker or MLS GRID. Supplied Open House Information is subject to change without notice. All information should be independently reviewed and verified for accuracy. Properties may or may not be listed by the office/agent presenting the information. Some IDX listings have been excluded from this website. IDX information is provided exclusively for personal, non-commercial use, and may not be used for any purpose other than to identify prospective properties consumers may be interested in purchasing. Information is deemed reliable but not guaranteed.
Listings courtesy of Stellar MLS as distributed by MLS GRID.
Based on information submitted to the MLS GRID
Listing Information presented by local MLS brokerage: Ten-X - (888)-952-6393
Ask me questions while you tour the home.