
Donna Chandler
RE/MAX Affiliates
(504) 353-9313
82 Total Sales
21 in Kenner
$190K - $472K Price Range


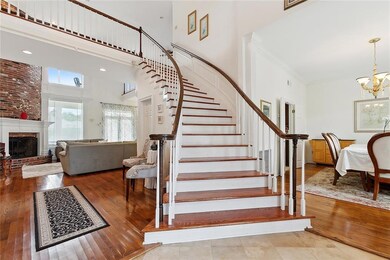


Charming Acadian-Style Home in Desirable Chateau Estates
Discover this beautiful Acadian-style home featuring a spacious, open floor plan with soaring 10 ft ceiling,hardwood and tile throughout the first two levels and carpet on the third level. Ideally located to hospitals, shopping centers, schools, and a variety of restaurants, this home offers both comfort and convenience. Additional highlights include two fireplaces. One in the den and one in the primary bedroom, a large double garage and a versatile bonus room on the second floor of the garage— potential for a home office, gym, man cave, etc. . Enjoy the serene view from the lovely balcony overlooking the backyard, or relax and entertain on the covered patio below.
This well-maintained property is a must-see!
Flood insurance $1,000.00 a year
Last Agent to Sell the Property
KELLER WILLIAMS REALTY 455-0100 License #995690721 Listed on: 06/01/2025
Last Buyer's Agent
KELLER WILLIAMS REALTY 455-0100 License #995690721 Listed on: 06/01/2025
Donna Chandler
RE/MAX Affiliates
(504) 353-9313
82 Total Sales
21 in Kenner
$190K - $472K Price Range
Scott Brannon
Compass Westbank
(504) 384-7876
120 Total Sales
3 in Kenner
$125,000 Price Range
Melinda Dahmer
Compass Covington (COMP27)
(504) 386-5933
182 Total Sales
27 in Kenner
$100K - $335K Price Range
Gwen Dorris
Compass Covington (COMP27)
(985) 328-3402
137 Total Sales
3 in Kenner
$318,000 Price Range
Monique Gros
Compass Destrehan
(504) 900-8790
67 Total Sales
9 in Kenner
$172K - $250K Price Range
Troy Lee
Keller Williams Realty New Orleans
(504) 327-2922
61 Total Sales
9 in Kenner
$103K - $305K Price Range
We collect this data history from publicly available records. To have your information removed, we recommend requesting removal directly through your county’s website.
| Date | Event | Price | List to Sale | Price per Sq Ft | Prior Sale |
|---|---|---|---|---|---|
| 07/16/2025 07/16/25 | Sold | -- | -- | -- | |
| 06/11/2025 06/11/25 | Pending | -- | -- | -- | |
| 06/01/2025 06/01/25 | For Sale | $600,000 | +85.2% | $152 / Sq Ft | |
| 02/28/2014 02/28/14 | Sold | -- | -- | -- | View Prior Sale |
| 01/29/2014 01/29/14 | Pending | -- | -- | -- | |
| 01/15/2014 01/15/14 | For Sale | $323,900 | -- | $82 / Sq Ft |
We collect this data history from publicly available records. To have your information removed, we recommend requesting removal directly through your county’s website.
| Year | Tax Paid | Tax Assessment Tax Assessment Total Assessment is a certain percentage of the fair market value that is determined by local assessors to be the total taxable value of land and additions on the property. | Land | Improvement |
|---|---|---|---|---|
| 2025 | $2,226 | $36,000 | $6,530 | $29,470 |
| 2024 | $959 | $36,000 | $6,530 | $29,470 |
| 2023 | $2,828 | $36,000 | $6,530 | $29,470 |
| 2022 | $3,508 | $36,000 | $6,530 | $29,470 |
| 2021 | $3,235 | $36,000 | $6,530 | $29,470 |
| 2020 | $3,204 | $36,000 | $6,530 | $29,470 |
| 2019 | $3,270 | $36,000 | $5,810 | $30,190 |
| 2018 | $1,870 | $36,000 | $5,810 | $30,190 |
| 2017 | $2,980 | $36,000 | $5,810 | $30,190 |
| 2016 | $2,980 | $36,000 | $5,810 | $30,190 |
| 2015 | $814 | $36,000 | $5,810 | $30,190 |
| 2014 | $814 | $34,500 | $5,810 | $28,690 |
Seller's Agent in 2025
Laurie Lionnet
KELLER WILLIAMS REALTY 455-0100
(504) 462-9376
220 Total Sales
JS
Seller's Agent in 2014
JOHN SCULLY
Homesmart Realty South
Source: ROAM MLS
MLS Number: 2504607
APN: 0-92-0005561
Ask me questions while you tour the home.