BC
Brian Corcoran
APEX REALTY SERVICES
(904) 932-0348
199 Total Sales
1 in Palm Coast
$299,500 Price

Estimated Value: $312,405
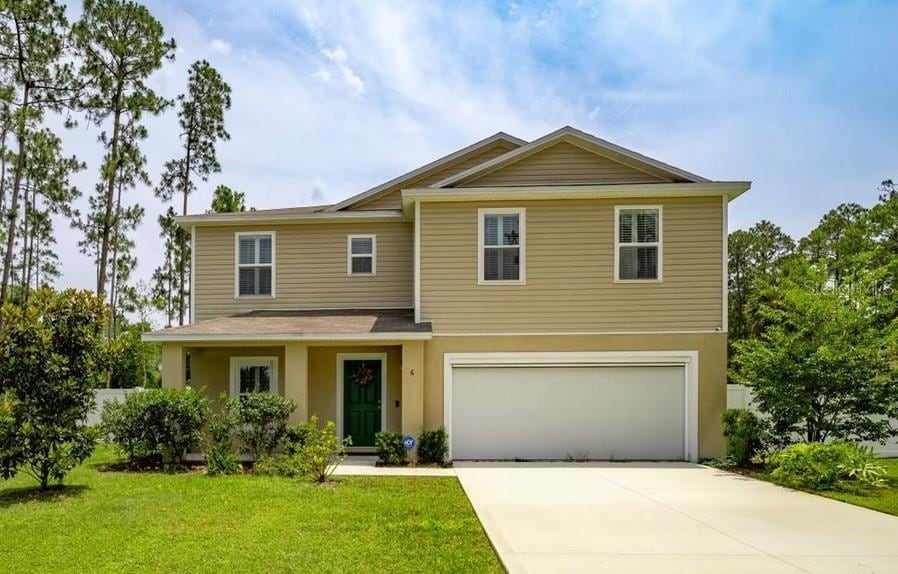
Stylish & Move-In Ready 4-Bedroom 2.5 BTH 2,059 sqft Home, built in 2021 and thoughtfully designed for modern living.
Step inside to find an open, airy floor plan filled with natural light and enhanced by plantation shutters throughout. The spacious living area and primary suite both feature sleek electric fireplaces, adding warmth and elegance to the home.
The backyard is fully fenced and offers privacy with ample space — perfect for pets, play, or your dream pool. Whether you're entertaining or unwinding, this outdoor space is ready to make your vision a reality.
Practical upgrades include a whole-house generator for year-round peace of mind and a motorized screen over the garage, offering extra comfort, privacy and functionality, and a private well dedicated to irrigation, providing a cost-effective and eco-friendly solution for maintaining lush landscaping year-round.
Last Agent to Sell the Property
RE/MAX SELECT PROFESSIONALS Brokerage Phone: 386-283-4966 License #3397568 Listed on: 06/03/2025

Co-Listed By
RE/MAX SELECT PROFESSIONALS Brokerage Phone: 386-283-4966 License #3244755
Last Buyer's Agent
RE/MAX SELECT PROFESSIONALS Brokerage Phone: 386-283-4966 License #3397568 Listed on: 06/03/2025
We collect this data history from publicly available records. To have your information removed, we recommend requesting removal directly through your county’s website.
BC
Brian Corcoran
APEX REALTY SERVICES
(904) 932-0348
199 Total Sales
1 in Palm Coast
$299,500 Price
Sharon Melton
LOKATION
(386) 270-3469
49 Total Sales
51 in Palm Coast
$59K - $1.1M Price Range
Brett Lambert
Beach Homes Realty
(386) 270-3909
30 Total Sales
7 in Palm Coast
$275K - $690K Price Range
Ann Gordon
RE/MAX SELECT PROFESSIONALS
(386) 270-3783
73 Total Sales
62 in Palm Coast
$60K - $975K Price Range
Michelle Tell
Coldwell Banker M.M. Parrish Realtors
(386) 853-7372
102 Total Sales
1 in Palm Coast
$615,000 Price
Alina Pekarsky
VIRTUAL HOMES REALTY
(386) 387-8395
416 Total Sales
460 in Palm Coast
$45K - $1.7M Price Range
We collect this data history from publicly available records. To have your information removed, we recommend requesting removal directly through your county’s website.
| Date | Buyer | Sale Price | Title Company |
|---|---|---|---|
| $300,000 | Covenant Closing & Title Servi | ||
| Zarb Krista A | $233,990 | First American Title | |
| Wjh Llc | $22,000 | First American Title | |
| Wjhfl Llc | $22,000 | First American Title |
We collect this data history from publicly available records. To have your information removed, we recommend requesting removal directly through your county’s website.
| Date | Status | Borrower | Loan Amount |
|---|---|---|---|
| Open | $289,987 |
We collect this data history from publicly available records. To have your information removed, we recommend requesting removal directly through your county’s website.
| Date | Event | Price | List to Sale | Price per Sq Ft | Prior Sale |
|---|---|---|---|---|---|
| 12/22/2025 12/22/25 | Sold | $300,000 | -2.9% | $146 / Sq Ft | |
| 11/14/2025 11/14/25 | Pending | -- | -- | -- | |
| 10/28/2025 10/28/25 | Price Changed | $309,000 | -6.1% | $150 / Sq Ft | |
| 10/23/2025 10/23/25 | Price Changed | $329,000 | -2.9% | $160 / Sq Ft | |
| 10/20/2025 10/20/25 | Price Changed | $339,000 | -9.6% | $165 / Sq Ft | |
| 10/10/2025 10/10/25 | Price Changed | $375,000 | -1.3% | $182 / Sq Ft | |
| 10/04/2025 10/04/25 | Price Changed | $380,000 | +5.8% | $185 / Sq Ft | |
| 09/16/2025 09/16/25 | Price Changed | $359,000 | -1.6% | $174 / Sq Ft | |
| 09/15/2025 09/15/25 | Price Changed | $365,000 | +4.3% | $177 / Sq Ft | |
| 09/07/2025 09/07/25 | Price Changed | $350,000 | -4.1% | $170 / Sq Ft | |
| 09/06/2025 09/06/25 | Price Changed | $365,000 | -3.9% | $177 / Sq Ft | |
| 08/21/2025 08/21/25 | Price Changed | $380,000 | -2.6% | $185 / Sq Ft | |
| 08/18/2025 08/18/25 | Price Changed | $390,000 | -2.5% | $189 / Sq Ft | |
| 08/03/2025 08/03/25 | Price Changed | $400,000 | -3.6% | $194 / Sq Ft | |
| 06/25/2025 06/25/25 | Price Changed | $415,000 | -2.4% | $202 / Sq Ft | |
| 06/04/2025 06/04/25 | Price Changed | $425,000 | -2.3% | $206 / Sq Ft | |
| 06/03/2025 06/03/25 | For Sale | $435,000 | +1877.3% | $211 / Sq Ft | |
| 11/04/2020 11/04/20 | Sold | $22,000 | -10.2% | -- | View Prior Sale |
| 10/21/2020 10/21/20 | Pending | -- | -- | -- | |
| 02/18/2020 02/18/20 | For Sale | $24,500 | -- | -- |
We collect this data history from publicly available records. To have your information removed, we recommend requesting removal directly through your county’s website.
| Year | Tax Paid | Tax Assessment Tax Assessment Total Assessment is a certain percentage of the fair market value that is determined by local assessors to be the total taxable value of land and additions on the property. | Land | Improvement |
|---|---|---|---|---|
| 2025 | $4,482 | $257,688 | $55,000 | $202,688 |
| 2024 | $4,666 | $244,642 | $44,000 | $200,642 |
| 2023 | $4,666 | $251,870 | $43,000 | $208,870 |
| 2022 | $4,658 | $244,768 | $44,500 | $200,268 |
| 2021 | $389 | $20,000 | $20,000 | $0 |
| 2020 | $239 | $13,000 | $13,000 | $0 |
| 2019 | $234 | $14,000 | $14,000 | $0 |
| 2018 | $212 | $12,000 | $12,000 | $0 |
| 2017 | $194 | $11,000 | $11,000 | $0 |
| 2016 | $184 | $7,986 | $0 | $0 |
| 2015 | $162 | $7,260 | $0 | $0 |
| 2014 | $144 | $7,500 | $0 | $0 |
Seller's Agent in 2025
E.lisa Gearst
RE/MAX
(386) 569-9398
68 Total Sales
Seller Co-Listing Agent in 2025
Jeanne Seybold
RE/MAX
(386) 299-8962
67 Total Sales
Seller's Agent in 2020
Diane Vespucci
RE/MAX
(904) 347-3957
78 Total Sales
NN
Buyer's Agent in 2020
NON MLS NON MLS
Non Member Office
Source: Stellar MLS
MLS Number: FC310040
APN: 07-11-31-7029-00350-0030
Disclaimer: Certain information contained herein is derived from information provided by parties other than Homes.com. All information provided is deemed reliable, but is not guaranteed to be accurate and should be independently verified.
All data is obtained from various sources and may not have been verified by broker or MLS GRID. Supplied Open House Information is subject to change without notice. All information should be independently reviewed and verified for accuracy. Properties may or may not be listed by the office/agent presenting the information. Some IDX listings have been excluded from this website. IDX information is provided exclusively for personal, non-commercial use, and may not be used for any purpose other than to identify prospective properties consumers may be interested in purchasing. Information is deemed reliable but not guaranteed.
Listings courtesy of Stellar MLS as distributed by MLS GRID.
Based on information submitted to the MLS GRID
Listing Information presented by local MLS brokerage: Ten-X - (888)-952-6393
Ask me questions while you tour the home.