
Karen Briscoe-Reed
KW MidHudson
(845) 420-1916
64 Total Sales
51 in Poughkeepsie
$90K - $595K Price Range
Estimated Value: $530,033 - $585,000
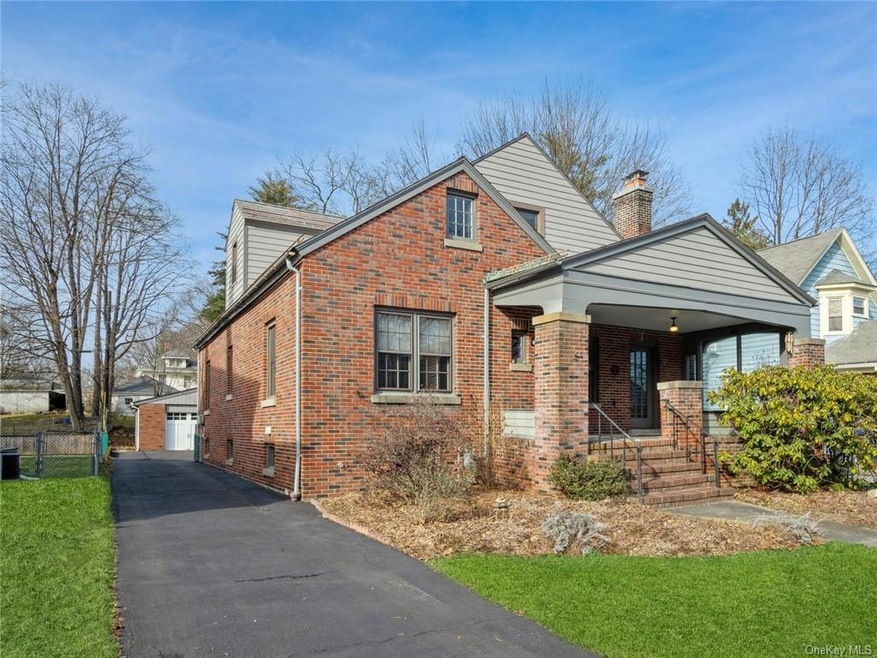
This stunning brick vintage Sears Kit charmer is tucked away on a delightful southside street lined with mature trees and welcoming sidewalks. Greet friends and neighbors from your spacious custom slate front porch or enjoy privacy from double porches in back. A sun-filled interior showcases numerous custom built-ins, striking FP, elegant french doors, gleaming HW floors, crystal doorknobs, and so much more. Original circa 1935 blt-in hall desk, telephone & milk stations, and numbered windows boast the charm & character of the Sears Kit signature. Warm & inviting granite kitchen features farm sink, SS appliances, hand-blt cabinetry, working center isle, huge WI pantry, and cozy charming breakfast nook. Five lovely BRS offer 1st and 2nd floor primary options, delightful 2nd BR suite w blt-in daybed, beaut pine paneling, and door to second story deck. Endless updates include 200 amp electric, new peerless boiler & HWH 2015, B-dry system in full, unfinished walk-out basement, much more. Oversized two car w/ electric and carport, beautifully landscaped fenced yard. Ideal central location minutes to train, five star dining, farmers markets, shops, schools. So much to love here... come for a visit and make it your own!
Last Agent to Sell the Property
BHHS Hudson Valley Properties Brokerage Phone: (845) 896-9000 License #10301207699 Listed on: 01/16/2024
We collect this data history from publicly available records. To have your information removed, we recommend requesting removal directly through your county’s website.
Karen Briscoe-Reed
KW MidHudson
(845) 420-1916
64 Total Sales
51 in Poughkeepsie
$90K - $595K Price Range
Robert Leonard
William Raveis Real Estate
(914) 745-6828
120 Total Sales
1 in Poughkeepsie
$515,000 Price
Sandra Cotthaus
1st Independent Realty Grp
(845) 375-3794
91 Total Sales
12 in Poughkeepsie
$265K - $553K Price Range
Jack Yao
Realmart Realty, LLC
(732) 838-6992
1,396 Total Sales
8 in Poughkeepsie
$350K - $485K Price Range
Michael Dunstan
RE/MAX TOWN & COUNTRY FK
(845) 318-1248
163 Total Sales
51 in Poughkeepsie
$142K - $775K Price Range
Richard Baxter
Keller Williams Realty
(845) 403-1336
415 Total Sales
1 in Poughkeepsie
$364,999 Price
We collect this data history from publicly available records. To have your information removed, we recommend requesting removal directly through your county’s website.
| Date | Buyer | Sale Price | Title Company |
|---|---|---|---|
| $465,500 | Westcore Title | ||
| Strang Timothy | $330,000 | -- | |
| Elwyn Philip | $126,000 | -- |
We collect this data history from publicly available records. To have your information removed, we recommend requesting removal directly through your county’s website.
| Date | Status | Borrower | Loan Amount |
|---|---|---|---|
| Previous Owner | $100,000 |
We collect this data history from publicly available records. To have your information removed, we recommend requesting removal directly through your county’s website.
| Date | Event | Price | List to Sale | Price per Sq Ft |
|---|---|---|---|---|
| 03/25/2024 03/25/24 | Sold | $465,500 | +1.6% | $185 / Sq Ft |
| 02/21/2024 02/21/24 | Pending | -- | -- | -- |
| 01/16/2024 01/16/24 | For Sale | $458,000 | -- | $182 / Sq Ft |
We collect this data history from publicly available records. To have your information removed, we recommend requesting removal directly through your county’s website.
| Year | Tax Paid | Tax Assessment Tax Assessment Total Assessment is a certain percentage of the fair market value that is determined by local assessors to be the total taxable value of land and additions on the property. | Land | Improvement |
|---|---|---|---|---|
| 2025 | $10,283 | $441,750 | $59,400 | $382,350 |
| 2024 | $10,283 | $425,300 | $59,400 | $365,900 |
| 2023 | $9,701 | $408,900 | $59,400 | $349,500 |
| 2022 | $8,824 | $355,600 | $54,000 | $301,600 |
| 2021 | $8,871 | $317,500 | $54,000 | $263,500 |
| 2020 | $8,579 | $286,000 | $54,000 | $232,000 |
| 2019 | $8,288 | $260,000 | $54,000 | $206,000 |
| 2018 | $8,027 | $250,000 | $54,000 | $196,000 |
| 2017 | $7,749 | $245,100 | $54,000 | $191,100 |
| 2016 | $7,913 | $250,100 | $54,000 | $196,100 |
| 2015 | -- | $260,500 | $54,000 | $206,500 |
| 2014 | -- | $260,500 | $54,000 | $206,500 |
Seller's Agent in 2024
Susan Todd
BHHS Hudson Valley Properties
(845) 416-8616
128 Total Sales
SS
Buyer's Agent in 2024
Sonya Shieh
New Group Realty Inc
28 Total Sales
Buyer's Agent in 2024
Savannah Miceli
Century 21 Alliance Rlty Group
(845) 255-6163
129 Total Sales
Source: OneKey® MLS
MLS Number: KEY6284680
APN: 131300-6161-47-374509-0000
Disclaimer: Certain information contained herein is derived from information provided by parties other than Homes.com. All information provided is deemed reliable, but is not guaranteed to be accurate and should be independently verified.
The data relating to real estate for sale or lease on this web site comes in part from OneKey® MLS. Real estate listings held by brokerage firms other than Ten-X are marked with the OneKey® MLS logo or an abbreviated logo and detailed information about them includes the name of the listing broker.
Based on information submitted to the MLS GRID. All data is obtained from various sources and may not have been verified by broker or MLS GRID. Supplied Open House Information is subject to change without notice. All information should be independently reviewed and verified for accuracy. Properties may or may not be listed by the office/agent presenting the information. Some IDX listings have been excluded from this website. IDX information is provided exclusively for personal, non-commercial use, and may not be used for any purpose other than to identify prospective properties consumers may be interested in purchasing.
Information is deemed reliable but not guaranteed.
Copyright 2026 OneKey® MLS. All rights reserved.
Based on information submitted to the MLS GRID
Listings courtesy of OneKey® MLS as distributed by MLS GRID
Ask me questions while you tour the home.