
Paula Levasseur
Home Bound Realty
(401) 240-4892
122 Total Sales
1 in Liberty Heights
$340,000 Price


Estimated Value: $300,118
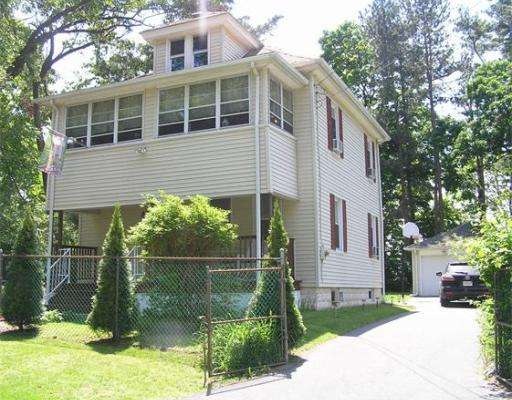
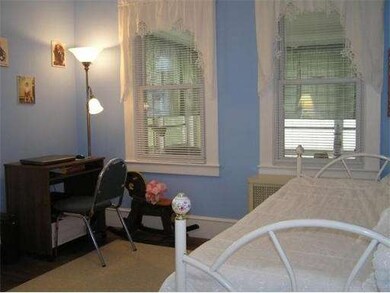
Privacy in the city! Sparkling clean 3 BR, 2 bth Colonial w/ 3 wonderful porches, screened Gazebo,& parklike fenced yard- last house on the street! Property abutts rear of park- so walks and play are steps away!Vinyl sided, replacement windows, & 2004 roof on the house! Stove,fridge,washer,dryer,freezer,& gar fridge all remain. 5 AC units neg. Heated familyrm in basement and bath, perfect party space!!! Garage is sized for 2 cars but has 1 door/other side was workshop. A move in condition home!
Last Agent to Sell the Property
Maria Cacela
Landmark, REALTORS® Listed on: 05/15/2012
Last Buyer's Agent
Geraldine Marafioti
Coldwell Banker Realty - Western MA License #452500329
Home Type
Single Family
Year Built
1922
Lot Details
7,841 Sq Ft Lot
We collect this data history from publicly available records. To have your information removed, we recommend requesting removal directly through your county’s website.
Paula Levasseur
Home Bound Realty
(401) 240-4892
122 Total Sales
1 in Liberty Heights
$340,000 Price
Sadie Camilo-Perdomo
Team Zingales Realty LLC
(351) 208-1301
37 Total Sales
1 in Liberty Heights
$385,000 Price
Mostafa Elbadaoui
United Brokers
(857) 305-4613
40 Total Sales
1 in Liberty Heights
$390,000 Price
Juan Lopera-Martinez
eXp Realty LLC
(339) 338-4961
87 Total Sales
2 in Liberty Heights
$300K - $430K Price Range
Miranda Gonthier
Maverick Realty
(413) 327-9895
27 Total Sales
1 in Liberty Heights
$275,000 Price
Brett Castellano
Real Broker CT, LLC
(508) 665-2091
63 Total Sales
1 in Liberty Heights
$287,000 Price
We collect this data history from publicly available records. To have your information removed, we recommend requesting removal directly through your county’s website.
| Date | Buyer | Sale Price | Title Company |
|---|---|---|---|
| $128,000 | -- |
We collect this data history from publicly available records. To have your information removed, we recommend requesting removal directly through your county’s website.
| Date | Status | Borrower | Loan Amount |
|---|---|---|---|
| Open | $131,072 | ||
| Previous Owner | Mccarthy Garrett J | $20,000 | |
| Previous Owner | Mccarthy Garrett J | $10,000 |
We collect this data history from publicly available records. To have your information removed, we recommend requesting removal directly through your county’s website.
| Year | Tax Paid | Tax Assessment Tax Assessment Total Assessment is a certain percentage of the fair market value that is determined by local assessors to be the total taxable value of land and additions on the property. | Land | Improvement |
|---|---|---|---|---|
| 2025 | $3,498 | $223,100 | $39,100 | $184,000 |
| 2024 | $3,389 | $211,000 | $39,100 | $171,900 |
| 2023 | $3,666 | $215,000 | $34,600 | $180,400 |
| 2022 | $2,928 | $155,600 | $32,300 | $123,300 |
| 2021 | $2,941 | $155,600 | $29,400 | $126,200 |
| 2020 | $2,830 | $144,900 | $29,400 | $115,500 |
| 2019 | $2,783 | $141,400 | $31,900 | $109,500 |
| 2018 | $2,651 | $134,700 | $31,900 | $102,800 |
| 2017 | $2,699 | $137,300 | $28,900 | $108,400 |
| 2016 | $2,503 | $127,300 | $27,400 | $99,900 |
| 2015 | $2,506 | $127,400 | $27,400 | $100,000 |
MC
Seller's Agent in 2012
Maria Cacela
Landmark, REALTORS®
GM
Buyer's Agent in 2012
Geraldine Marafioti
Coldwell Banker Realty - Western MA
Source: MLS Property Information Network (MLS PIN)
MLS Number: 71383089
APN: SPRI-011180-000000-000002
Disclaimer: Certain information contained herein is derived from information provided by parties other than Homes.com. All information provided is deemed reliable, but is not guaranteed to be accurate and should be independently verified.
The property listing data and information, or the Images, set forth herein were provided to MLS Property Information Network, Inc. from third party sources, including sellers, lessors and public records, and were compiled by MLS Property Information Network, Inc. The property listing data and information, and the Images, are for the personal, non-commercial use of consumers having a good faith interest in purchasing or leasing listed properties of the type displayed to them and may not be used for any purpose other than to identify prospective properties which such consumers may have a good faith interest in purchasing or leasing. MLS Property Information Network, Inc. and its subscribers disclaim any and all representations and warranties as to the accuracy of the property listing data and information, or as to the accuracy of any of the Images, set forth herein.
Ask me questions while you tour the home.