T
Seller's Agent in 2024
The Ponte Group
Keller Williams South Watuppa
(508) 642-4802
709 Total Sales


Estimated Value: $643,256 - $724,000
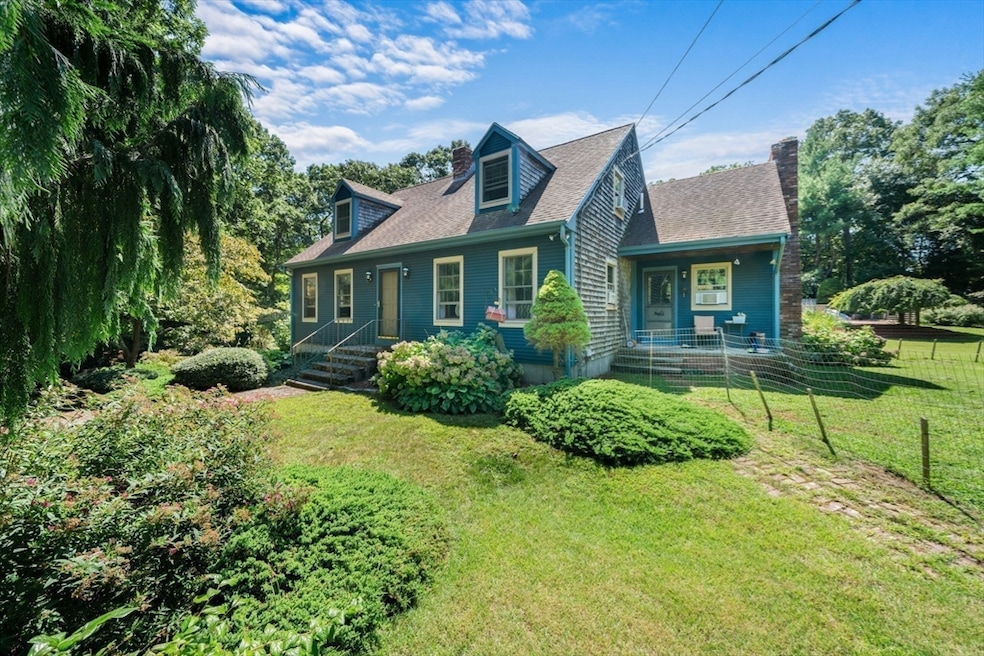
Welcome to 6 Sassamon Drive, a charming single-family home on a quiet dead-end street set on nearly one acre in the serene community of Assonet. This inviting residence features a spacious open floor plan, perfect for entertaining. The modern kitchen boasts stainless steel appliances, ample cabinetry, and a large island, ideal for cooking and gathering. Step into the bright living room, filled with natural light from large windows. This home features three bedrooms, two bathrooms, a versatile sunroom, a first-floor den, and a partially finished basement, providing ample space for family or guests. Outside, enjoy your private backyard oasis featuring an inground swimming pool, perfect for summer barbecues, three storage sheds, a potting shed, and a beautiful man-made pond to sit and relax by. It is conveniently located near parks, schools, shopping, and the upcoming South Coast Rail. This home combines comfort and convenience. The seller is installing a new septic prior to closing.
Last Buyer's Agent
Denise Higgins-reuter
Coldwell Banker Realty - Marion

We collect this data history from publicly available records. To have your information removed, we recommend requesting removal directly through your county’s website.
We collect this data history from publicly available records. To have your information removed, we recommend requesting removal directly through your county’s website.
| Date | Buyer | Sale Price | Title Company |
|---|---|---|---|
| $382,000 | -- |
We collect this data history from publicly available records. To have your information removed, we recommend requesting removal directly through your county’s website.
| Date | Status | Borrower | Loan Amount |
|---|---|---|---|
| Open | $540,000 | ||
| Closed | $267,397 | ||
| Closed | $336,450 | ||
| Previous Owner | $25,000 | ||
| Previous Owner | $63,000 |
We collect this data history from publicly available records. To have your information removed, we recommend requesting removal directly through your county’s website.
| Date | Event | Price | List to Sale | Price per Sq Ft |
|---|---|---|---|---|
| 12/20/2024 12/20/24 | Sold | $675,000 | -3.4% | $306 / Sq Ft |
| 10/11/2024 10/11/24 | Pending | -- | -- | -- |
| 10/03/2024 10/03/24 | Price Changed | $698,900 | -1.4% | $317 / Sq Ft |
| 09/24/2024 09/24/24 | For Sale | $709,000 | -- | $321 / Sq Ft |
We collect this data history from publicly available records. To have your information removed, we recommend requesting removal directly through your county’s website.
| Year | Tax Paid | Tax Assessment Tax Assessment Total Assessment is a certain percentage of the fair market value that is determined by local assessors to be the total taxable value of land and additions on the property. | Land | Improvement |
|---|---|---|---|---|
| 2025 | $5,434 | $548,300 | $179,200 | $369,100 |
| 2024 | $5,448 | $522,300 | $169,000 | $353,300 |
| 2023 | $5,300 | $494,900 | $152,200 | $342,700 |
| 2022 | $5,065 | $420,000 | $129,000 | $291,000 |
| 2021 | $4,790 | $377,200 | $117,300 | $259,900 |
| 2020 | $4,756 | $365,300 | $112,800 | $252,500 |
| 2019 | $4,501 | $342,300 | $107,400 | $234,900 |
| 2018 | $4,284 | $321,900 | $107,400 | $214,500 |
| 2017 | $4,164 | $312,600 | $107,400 | $205,200 |
| 2016 | $4,063 | $310,400 | $104,300 | $206,100 |
| 2015 | $3,956 | $306,700 | $104,300 | $202,400 |
| 2014 | $3,794 | $300,900 | $102,200 | $198,700 |
T
Seller's Agent in 2024
The Ponte Group
Keller Williams South Watuppa
(508) 642-4802
709 Total Sales
S
Seller Co-Listing Agent in 2024
Scott Paquette
Keller Williams South Watuppa
4 Total Sales
D
Buyer's Agent in 2024
Denise Higgins-reuter
Coldwell Banker Realty - Marion
Source: MLS Property Information Network (MLS PIN)
MLS Number: 73294289
APN: FREE-000210-000000-000068
Disclaimer: Certain information contained herein is derived from information provided by parties other than Homes.com. All information provided is deemed reliable, but is not guaranteed to be accurate and should be independently verified.
The property listing data and information, or the Images, set forth herein were provided to MLS Property Information Network, Inc. from third party sources, including sellers, lessors and public records, and were compiled by MLS Property Information Network, Inc. The property listing data and information, and the Images, are for the personal, non-commercial use of consumers having a good faith interest in purchasing or leasing listed properties of the type displayed to them and may not be used for any purpose other than to identify prospective properties which such consumers may have a good faith interest in purchasing or leasing. MLS Property Information Network, Inc. and its subscribers disclaim any and all representations and warranties as to the accuracy of the property listing data and information, or as to the accuracy of any of the Images, set forth herein.
Ask me questions while you tour the home.