
Megan Sullivan
Douglas Elliman of Connecticut
(475) 268-1267
42 Total Sales
8 in Mid-Country East
$1.5M - $10.5M Price Range
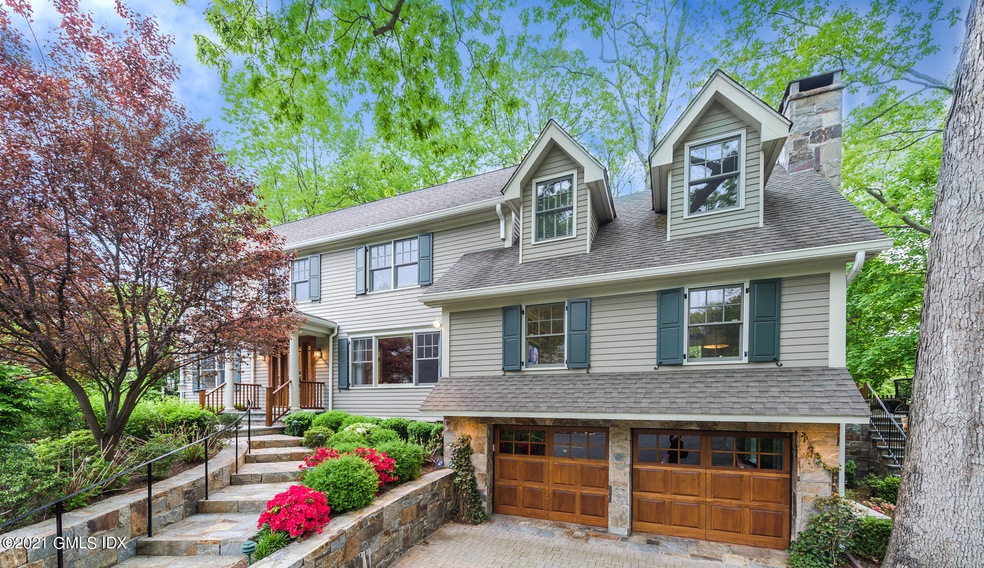
IN TOWN LIVING. Enjoy warm summer evenings on the expansive stone patio w/ outdoor kitchen, lovely stone walls, tranquil waterfall and beautiful gardens. The canopy of mature trees and beautifully landscaped grounds creates a feeling of back country privacy but with all the conveniences of being close to town. This 4B /4Bth home was completely renovated and added onto in 2002 w/ many upgrades by current owners since 2007 (see improvement list). A large family room w/ FP opens to outside patio, beautiful master BR suite w/ vaulted ceiling & walk-in closet, 3 add'l BRs (1 ensuite), multiple home office options, Nest system, custom window treatments, 2-car garage and more. This home offers everything for your empty nesters looking to downsize or a young family that wants to be close to town Oversized lot.
Last Agent to Sell the Property
Renee Haggquist
Sotheby's International Realty License #RES.0757428 Listed on: 04/07/2021
Megan Sullivan
Douglas Elliman of Connecticut
(475) 268-1267
42 Total Sales
8 in Mid-Country East
$1.5M - $10.5M Price Range
Kevin Stone
Sotheby's International Realty
(914) 745-7902
14 Total Sales
1 in Mid-Country East
$2,345,000 Price
Richard Breglia
Coldwell Banker Realty
(475) 252-9021
83 Total Sales
1 in Mid-Country East
$1,800,000 Price
Allen Vetrosky
Berkshire Hathaway NE Prop.
(475) 258-7572
10 Total Sales
3 in Mid-Country East
$1.3M - $2.6M Price Range
Danielle Claroni
Sotheby's International Realty
(475) 275-9349
66 Total Sales
6 in Mid-Country East
$760K - $6.6M Price Range
Robin Bartholomew
Berkshire Hathaway NE Prop.
(914) 690-6417
66 Total Sales
4 in Mid-Country East
$790K - $7.2M Price Range
We collect this data history from publicly available records. To have your information removed, we recommend requesting removal directly through your county’s website.
| Date | Event | Price | List to Sale | Price per Sq Ft |
|---|---|---|---|---|
| 06/07/2021 06/07/21 | Sold | $2,211,000 | +7.9% | $729 / Sq Ft |
| 04/22/2021 04/22/21 | Pending | -- | -- | -- |
| 04/01/2021 04/01/21 | For Sale | $2,050,000 | 0.0% | $676 / Sq Ft |
| 01/17/2017 01/17/17 | Rented | $8,500 | -15.0% | -- |
| 01/09/2017 01/09/17 | Under Contract | -- | -- | -- |
| 07/14/2016 07/14/16 | For Rent | $10,000 | -- | -- |
RH
Seller's Agent in 2021
Renee Haggquist
Sotheby's International Realty
Buyer's Agent in 2021
Max Wiesen
Coldwell Banker Realty
(203) 869-1711
7 in this area
24 Total Sales
FE
Buyer's Agent in 2017
Francine Ehrlich
Sotheby's International Realty
(203) 249-5561
10 in this area
46 Total Sales
Source: Greenwich Association of REALTORS®
MLS Number: 112649
APN: GREE 167-07-2032S
Disclaimer: Certain information contained herein is derived from information provided by parties other than Homes.com. All information provided is deemed reliable, but is not guaranteed to be accurate and should be independently verified.
Listing data courtesy of Greenwich MLS. IDX information is provided exclusively for consumers’ personal, non-commercial use, that it may not be used for any purpose other than to
identify prospective properties consumers may be interested in purchasing. Data is deemed reliable but is not guaranteed accurate by the MLS.
Ask me questions while you tour the home.