
Patrick Donahue
Great Atlantic Realty Group
(207) 220-1504
25 Total Sales
1 in Central Saco
$505,000 Price
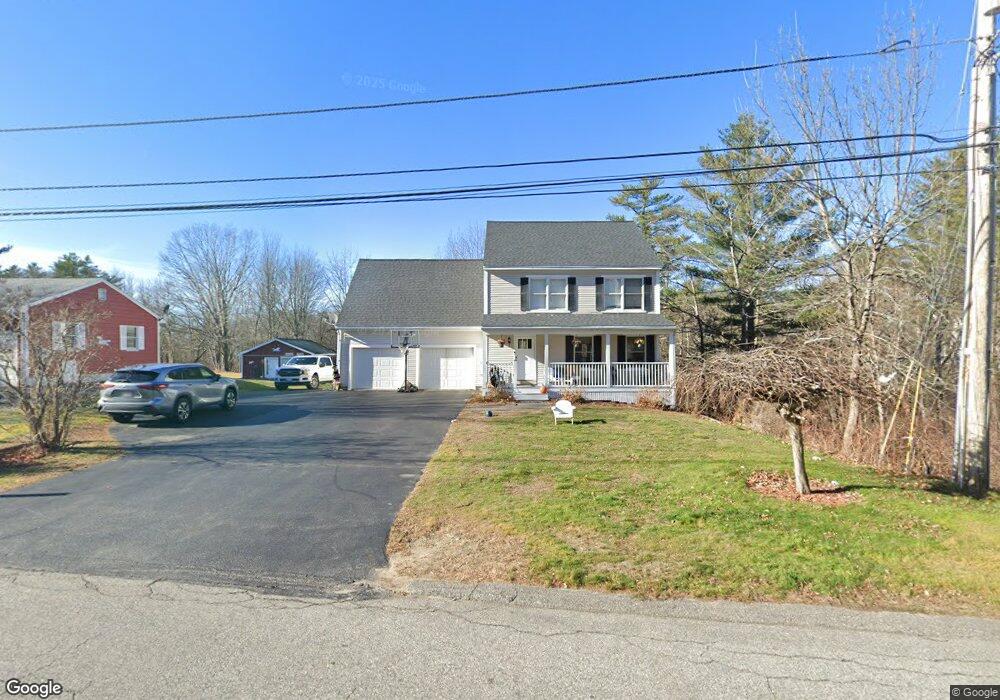
Estimated Value: $607,644 - $664,000
This home is located at 6 Skyline Dr, Saco, ME 04072 and is currently estimated at $635,411, approximately $296 per square foot. 6 Skyline Dr is a home located in York County with nearby schools including C K Burns School, Saco Middle School, and Saint James School.
We collect this data history from publicly available records. To have your information removed, we recommend requesting removal directly through your county’s website.
Patrick Donahue
Great Atlantic Realty Group
(207) 220-1504
25 Total Sales
1 in Central Saco
$505,000 Price
Cathy Bame
Portside Real Estate Group
(207) 360-8017
79 Total Sales
1 in Central Saco
$425,058 Price
Elias Leland
Coldwell Banker Realty
(207) 544-4351
114 Total Sales
11 in Central Saco
$127K - $650K Price Range
Krista Lombardi
New Space Real Estate, LLC
(207) 715-3846
216 Total Sales
1 in Central Saco
$430,000 Price
Johnna Brown
RE/MAX Realty One
(877) 793-9862
154 Total Sales
1 in Central Saco
$675,000 Price
Tom Landry
Benchmark Real Estate
(207) 560-4900
314 Total Sales
1 in Central Saco
$196,000 Price
We collect this data history from publicly available records. To have your information removed, we recommend requesting removal directly through your county’s website.
| Date | Buyer | Sale Price | Title Company |
|---|---|---|---|
| -- | -- |
We collect this data history from publicly available records. To have your information removed, we recommend requesting removal directly through your county’s website.
| Date | Status | Borrower | Loan Amount |
|---|---|---|---|
| Open | $206,000 | ||
| Closed | Ray Jeremy A | $90,000 | |
| Closed | Ray Jeremy A | $252,000 | |
| Closed | Ray Suzanne M | $232,500 | |
| Closed | Hussey Suzanne M | $273,000 | |
| Closed | Ray Jeremy A | $276,000 | |
| Closed | Ray Jeremy A | $31,500 | |
| Closed | Ray Jeremy A | $252,000 |
We collect this data history from publicly available records. To have your information removed, we recommend requesting removal directly through your county’s website.
| Year | Tax Paid | Tax Assessment Tax Assessment Total Assessment is a certain percentage of the fair market value that is determined by local assessors to be the total taxable value of land and additions on the property. | Land | Improvement |
|---|---|---|---|---|
| 2025 | $6,850 | $482,400 | $126,800 | $355,600 |
| 2024 | $6,057 | $431,100 | $126,800 | $304,300 |
| 2023 | $6,359 | $431,100 | $126,800 | $304,300 |
| 2022 | $5,743 | $313,300 | $96,300 | $217,000 |
| 2021 | $5,502 | $291,400 | $86,200 | $205,200 |
| 2020 | $4,551 | $266,900 | $75,800 | $191,100 |
| 2019 | $5,173 | $266,900 | $75,800 | $191,100 |
| 2018 | $5,039 | $260,000 | $68,900 | $191,100 |
| 2017 | $5,083 | $262,300 | $68,900 | $193,400 |
| 2016 | $4,350 | $275,500 | $65,300 | $210,200 |
| 2015 | $5,224 | $271,800 | $64,100 | $207,700 |
| 2014 | $5,061 | $271,800 | $64,100 | $207,700 |
| 2013 | -- | $271,800 | $64,100 | $207,700 |
Ask me questions while you tour the home.