
Seller's Agent in 2021
Jennifer Petreccia
RE/MAX ADVANTAGE GROUP
(401) 439-8835
1 in this area
71 Total Sales

Estimated Value: $399,000 - $439,477
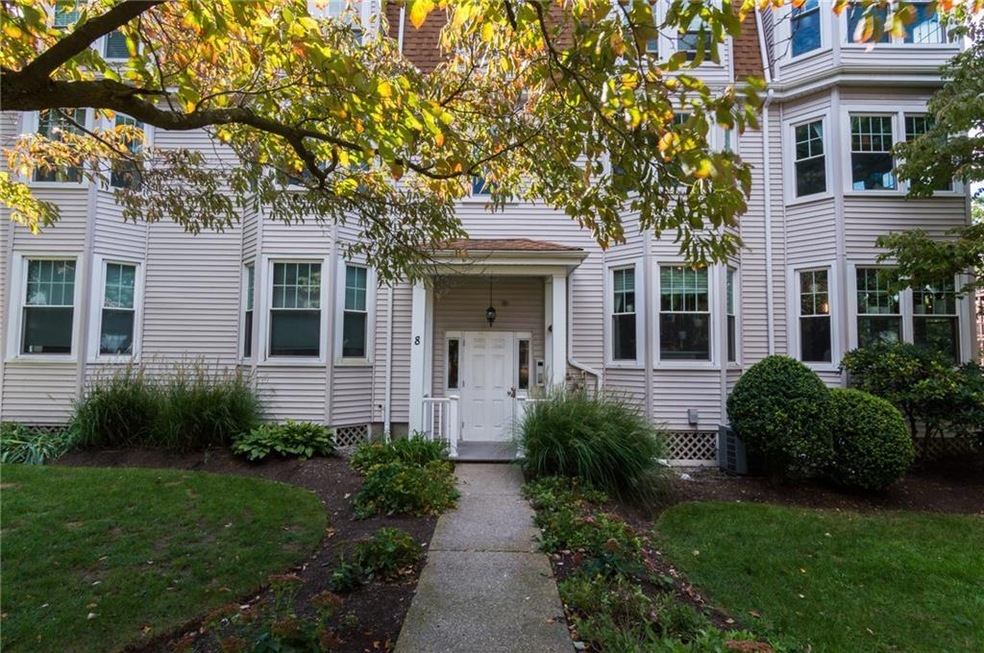
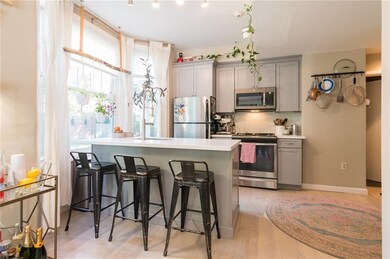
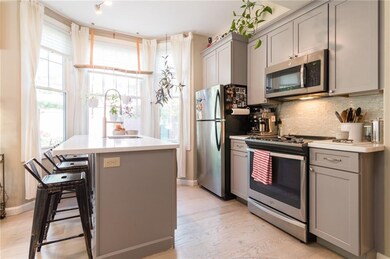
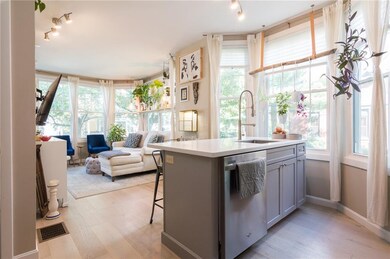
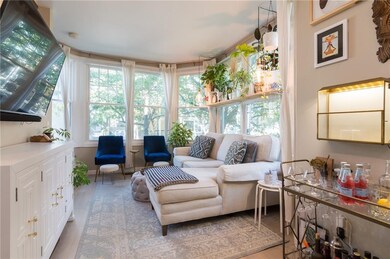
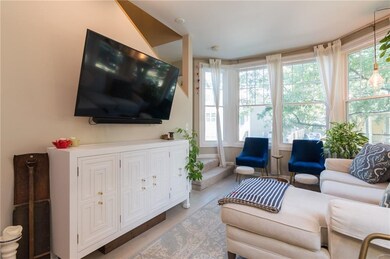
Completely updated tri-level townhouse in the West End. This condo has so much to offer!! With first floor access directly into the unit, you walk into a beautifully renovated kitchen with stainless appliances & granite counters. The living room leads up to the second floor where you find 1 of 2 bedrooms and a full bath. Make your way up to the third floor to find your primary suite oasis - offering a generous size bedroom and 2nd full bath. Private basement with laundry, central air, and do not forget the private pool for all residents! This end unit boasts plenty of windows on each floor, giving so much natural sunlight. Enjoy all the West End has to offer being in walking distance to restaurants and stores.
Last Agent to Sell the Property
RE/MAX ADVANTAGE GROUP License #REB.0019280 Listed on: 10/04/2021
Last Buyer's Agent
Eric Soucy
eXp Realty License #RES.0045708
We collect this data history from publicly available records. To have your information removed, we recommend requesting removal directly through your county’s website.
We collect this data history from publicly available records. To have your information removed, we recommend requesting removal directly through your county’s website.
| Date | Buyer | Sale Price | Title Company |
|---|---|---|---|
| -- | None Available | ||
| $272,500 | None Available | ||
| $205,000 | -- | ||
| $113,500 | -- | ||
| $120,000 | -- |
We collect this data history from publicly available records. To have your information removed, we recommend requesting removal directly through your county’s website.
| Date | Status | Borrower | Loan Amount |
|---|---|---|---|
| Previous Owner | $122,500 | ||
| Previous Owner | $196,000 | ||
| Previous Owner | $194,750 |
We collect this data history from publicly available records. To have your information removed, we recommend requesting removal directly through your county’s website.
| Date | Event | Price | List to Sale | Price per Sq Ft |
|---|---|---|---|---|
| 11/16/2021 11/16/21 | Sold | $272,500 | +2.9% | $218 / Sq Ft |
| 10/17/2021 10/17/21 | Pending | -- | -- | -- |
| 10/04/2021 10/04/21 | For Sale | $264,900 | -- | $212 / Sq Ft |
We collect this data history from publicly available records. To have your information removed, we recommend requesting removal directly through your county’s website.
| Year | Tax Paid | Tax Assessment Tax Assessment Total Assessment is a certain percentage of the fair market value that is determined by local assessors to be the total taxable value of land and additions on the property. | Land | Improvement |
|---|---|---|---|---|
| 2025 | $6,220 | $426,000 | $0 | $426,000 |
| 2024 | $5,435 | $296,200 | $0 | $296,200 |
| 2023 | $5,435 | $296,200 | $0 | $296,200 |
| 2022 | $5,272 | $296,200 | $0 | $296,200 |
| 2021 | $4,745 | $193,200 | $0 | $193,200 |
| 2020 | $4,745 | $193,200 | $0 | $193,200 |
| 2019 | $4,745 | $193,200 | $0 | $193,200 |
| 2018 | $4,733 | $148,100 | $0 | $148,100 |
| 2017 | $4,733 | $148,100 | $0 | $148,100 |
| 2016 | $4,733 | $148,100 | $0 | $148,100 |
| 2015 | $4,018 | $121,400 | $0 | $121,400 |
| 2014 | $4,097 | $121,400 | $0 | $121,400 |
| 2013 | $4,097 | $121,400 | $0 | $121,400 |
Seller's Agent in 2021
Jennifer Petreccia
RE/MAX ADVANTAGE GROUP
(401) 439-8835
1 in this area
71 Total Sales
E
Buyer's Agent in 2021
Eric Soucy
eXp Realty
Source: State-Wide MLS
MLS Number: 1295301
APN: PROV-320108-000000-000012
Disclaimer: Certain information contained herein is derived from information provided by parties other than Homes.com. All information provided is deemed reliable, but is not guaranteed to be accurate and should be independently verified.
IDX information is provided exclusively for personal, non-commercial use, and may not be used for any purpose other than to identify prospective properties consumers may be interested in purchasing. Information is deemed reliable but not guaranteed.
Copyright © 2026 State-Wide MLS, Inc. All rights reserved.
Ask me questions while you tour the home.