
Eric Strohm
Garden State Properties Group - Merchantville
(856) 637-5064
67 Total Sales
4 in Medford
$390K - $700K Price Range

Estimated Value: $1,000,000 - $1,104,000
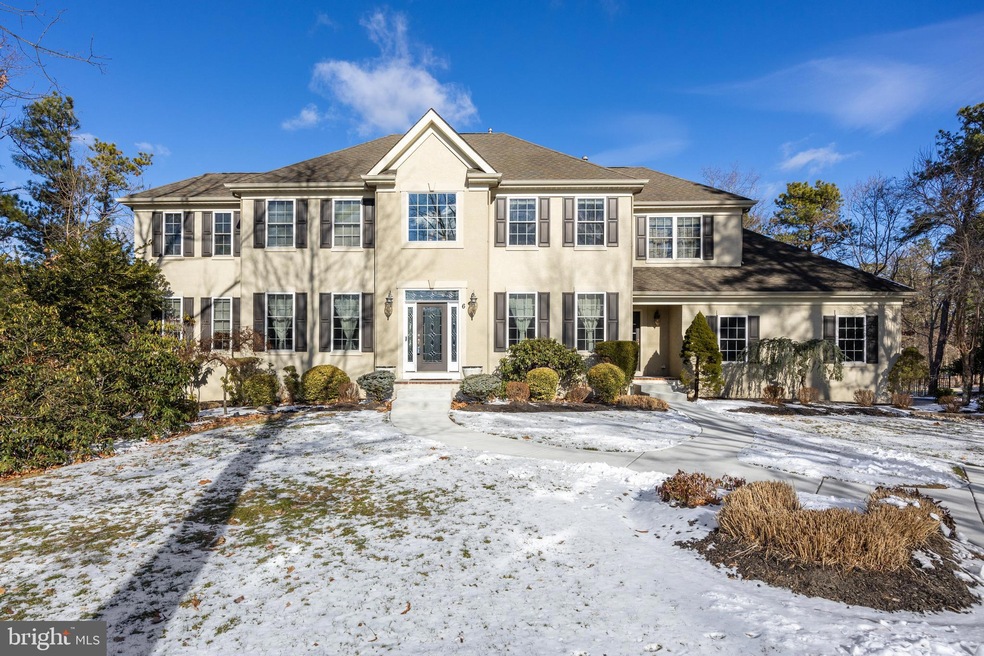
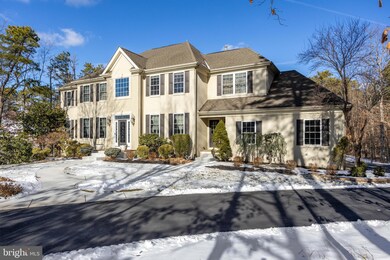
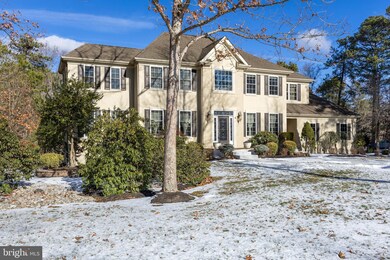
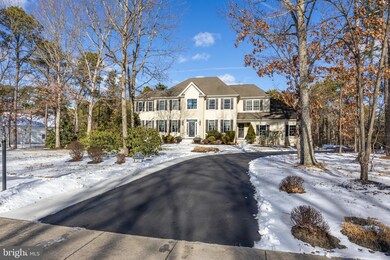
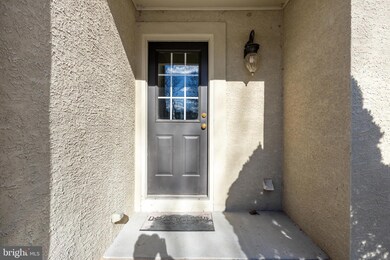
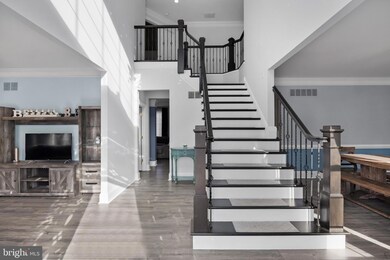
This stunning executive home on a private one-acre wooded lot seamlessly combines luxury, style, and comfort with countless upgrades. The grand two-story entry opens to formal living and dining rooms with gleaming floors. The gourmet kitchen, remodeled with care, features granite countertops throughout, a spacious center island, stainless steel appliances, dual dishwashers, and newer LVT flooring, flowing into a family room with a gas fireplace and a wet bar equipped with its own dishwasher. The main level also includes a private study/guest room, an oversized laundry room, and a powder room. Upstairs, the luxurious primary suite offers an en suite bathroom and a walk-in closet, while three additional bedrooms with walk-in closets, a hall bath, and a second laundry room complete the level. The finished basement is an entertainer’s dream, featuring a custom fieldstone bar, game and media areas with a fireplace, ample storage, an additional bedroom, and a full bath. A second egress leads to the attached three-car garage for added convenience. Outdoor living is elevated with a fenced-in yard, a newly installed patio with a firepit, a hot tub, a grill area, a seating area, and a professionally landscaped setting. A new shed with its own electric adds functional charm. Other upgrades include widened interior stairs, new exterior walkways, and a 16-zone sprinkler system. Located in a prime area in Medford, Highbridge is convienent to shopping centers, schools and so much more! Schedule your showing now!
Last Agent to Sell the Property
(866) 201-6210 nj.broker@exprealty.net EXP Realty, LLC License #8932774 Listed on: 11/30/2024
Last Buyer's Agent
(856) 316-1100 klrw984@kw.com Keller Williams Realty - Moorestown License #RS367619
We collect this data history from publicly available records. To have your information removed, we recommend requesting removal directly through your county’s website.
Eric Strohm
Garden State Properties Group - Merchantville
(856) 637-5064
67 Total Sales
4 in Medford
$390K - $700K Price Range
Robert Krupa
Ovation Realty LLC
(856) 501-5069
101 Total Sales
2 in Medford
$1.2M - $1.4M Price Range
Jack Yao
Realmart Realty, LLC
(732) 838-6992
1,403 Total Sales
3 in Medford
$450K - $990K Price Range
Michael Giuda
EXP Realty, LLC
(856) 543-2159
139 Total Sales
1 in Medford
$435,000 Price
Suzanne Shaheen
Real of Pennsylvania
(856) 501-6601
89 Total Sales
1 in Medford
$640,000 Price
Megan Rickborn
Compass New Jersey, LLC - Moorestown
(640) 222-0356
98 Total Sales
2 in Medford
$257K - $510K Price Range
We collect this data history from publicly available records. To have your information removed, we recommend requesting removal directly through your county’s website.
| Date | Buyer | Sale Price | Title Company |
|---|---|---|---|
| $999,900 | Core Title | ||
| -- | None Available | ||
| $571,871 | Congress Title Corp |
We collect this data history from publicly available records. To have your information removed, we recommend requesting removal directly through your county’s website.
| Date | Status | Borrower | Loan Amount |
|---|---|---|---|
| Open | $549,900 | ||
| Previous Owner | $457,496 |
We collect this data history from publicly available records. To have your information removed, we recommend requesting removal directly through your county’s website.
| Date | Event | Price | List to Sale | Price per Sq Ft |
|---|---|---|---|---|
| 03/28/2025 03/28/25 | Sold | $999,900 | 0.0% | $292 / Sq Ft |
| 02/20/2025 02/20/25 | Pending | -- | -- | -- |
| 01/09/2025 01/09/25 | For Sale | $999,900 | 0.0% | $292 / Sq Ft |
| 12/01/2024 12/01/24 | Off Market | $999,900 | -- | -- |
| 11/30/2024 11/30/24 | For Sale | $999,900 | -- | $292 / Sq Ft |
We collect this data history from publicly available records. To have your information removed, we recommend requesting removal directly through your county’s website.
| Year | Tax Paid | Tax Assessment Tax Assessment Total Assessment is a certain percentage of the fair market value that is determined by local assessors to be the total taxable value of land and additions on the property. | Land | Improvement |
|---|---|---|---|---|
| 2026 | $19,322 | $541,500 | $145,700 | $395,800 |
| 2025 | $19,322 | $514,700 | $145,700 | $369,000 |
| 2024 | $17,078 | $514,700 | $145,700 | $369,000 |
| 2023 | $17,078 | $514,700 | $145,700 | $369,000 |
| 2022 | $16,728 | $514,700 | $145,700 | $369,000 |
| 2021 | $16,635 | $514,700 | $145,700 | $369,000 |
| 2020 | $16,532 | $514,700 | $145,700 | $369,000 |
| 2019 | $16,311 | $514,700 | $145,700 | $369,000 |
| 2018 | $16,084 | $514,700 | $145,700 | $369,000 |
| 2017 | $15,971 | $514,700 | $145,700 | $369,000 |
| 2016 | $15,915 | $514,700 | $145,700 | $369,000 |
| 2015 | $15,678 | $514,700 | $145,700 | $369,000 |
| 2014 | $15,199 | $514,700 | $145,700 | $369,000 |
Seller's Agent in 2025
Mark McKenna
EXP Realty, LLC
(856) 229-4052
550 Total Sales
Buyer's Agent in 2025
Rachel Kivlen
Keller Williams Realty - Moorestown
(609) 828-5144
41 Total Sales
Source: Bright MLS
MLS Number: NJBL2077040
APN: 20-06501-02-00062
Disclaimer: Certain information contained herein is derived from information provided by parties other than Homes.com. All information provided is deemed reliable, but is not guaranteed to be accurate and should be independently verified.
The data relating to real estate for sale on this website appears in part through the BRIGHT Internet Data Exchange program, a voluntary cooperative exchange of property listing data between licensed real estate brokerage firms, and is provided by BRIGHT through a licensing agreement.
Listing information is from various brokers who participate in the Bright MLS IDX program and not all listings may be visible on the site.
The property information being provided on or through the website is for the personal, non-commercial use of consumers and such information may not be used for any purpose other than to identify prospective properties consumers may be interested in purchasing.
Some properties which appear for sale on the website may no longer be available because they are for instance, under contract, sold or are no longer being offered for sale.
Property information displayed is deemed reliable but is not guaranteed.
Copyright 2026 Bright MLS, Inc.
Ask me questions while you tour the home.