
Karen Kirby
HB Real Estate, LLC
(860) 831-3977
96 Total Sales
2 in Wilbraham
$526K - $755K Price Range

Estimated Value: $997,168
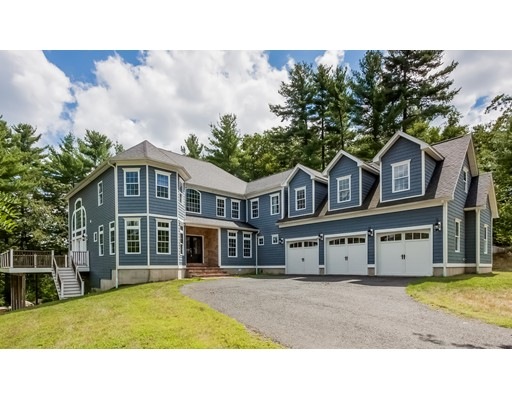
Modern, Tasteful, Rich, Spacious. Cul de sac. Open concept. Five Bedrooms! Oversized three car garage, wrap around deck with 2 sets of French doors from two-story great room-- with spectacular floor to ceiling palladium windows--and sliders from breakfast area. Great room has gas fireplace. Gourmet kitchen, granite counters, staineless high end Thermidor appliances (double wall ovens, 48 inch built in refrigerator, 6 burner griddle pro cook top on 9 ft. granite island. High efficiency Buderus Boiler. Modern lighting. Neutral colors throughout. Master Bedroom with gas fireplace, very large walk in closet, tiled bath with modern double sink vanity and separate two person tiled shower, soaking tub. Two bedrooms share jack and jill bath with two sinks, and two additional private bedrooms with full baths and walk in closets. Front and rear staircases, mudroom, laundry room with cabinetry. A fabulous opportunity to live in an amazing property in an absolutely beautiful area of Wilbraham
Last Agent to Sell the Property
Louise Eastman
Berkshire Hathaway HomeServices Realty Professionals License #452507170 Listed on: 02/28/2016
We collect this data history from publicly available records. To have your information removed, we recommend requesting removal directly through your county’s website.
Karen Kirby
HB Real Estate, LLC
(860) 831-3977
96 Total Sales
2 in Wilbraham
$526K - $755K Price Range
Kevin Chase
Keller Williams Boston MetroWest
(508) 502-7731
51 Total Sales
1 in Wilbraham
$625,659 Price
Trish Russo
LPT Realty
(860) 791-3720
31 Total Sales
2 in Wilbraham
$325K - $475K Price Range
Carrie Abysalh
RE/MAX Prof Associates
(774) 541-2667
59 Total Sales
1 in Wilbraham
$535,000 Price
Brett Castellano
Real Broker CT, LLC
(508) 665-2091
63 Total Sales
6 in Wilbraham
$373K - $775K Price Range
Christina Pietras
Naples Realty Group
(413) 278-6757
43 Total Sales
7 in Wilbraham
$230K - $800K Price Range
We collect this data history from publicly available records. To have your information removed, we recommend requesting removal directly through your county’s website.
| Date | Buyer | Sale Price | Title Company |
|---|---|---|---|
| $585,000 | -- | ||
| Wittmer Daniel | $165,000 | -- |
We collect this data history from publicly available records. To have your information removed, we recommend requesting removal directly through your county’s website.
| Date | Status | Borrower | Loan Amount |
|---|---|---|---|
| Open | $50,000 | ||
| Open | Lee Allana R | $510,400 | |
| Closed | -- | $555,750 | |
| Previous Owner | Wittmer Daniel | $584,000 |
We collect this data history from publicly available records. To have your information removed, we recommend requesting removal directly through your county’s website.
| Date | Event | Price | List to Sale | Price per Sq Ft |
|---|---|---|---|---|
| 05/03/2016 05/03/16 | Sold | $585,000 | -0.7% | $147 / Sq Ft |
| 02/28/2016 02/28/16 | Pending | -- | -- | -- |
| 02/28/2016 02/28/16 | For Sale | $589,000 | -- | $148 / Sq Ft |
We collect this data history from publicly available records. To have your information removed, we recommend requesting removal directly through your county’s website.
| Year | Tax Paid | Tax Assessment Tax Assessment Total Assessment is a certain percentage of the fair market value that is determined by local assessors to be the total taxable value of land and additions on the property. | Land | Improvement |
|---|---|---|---|---|
| 2025 | $14,418 | $806,400 | $120,700 | $685,700 |
| 2024 | $13,625 | $736,500 | $120,700 | $615,800 |
| 2023 | $127 | $680,200 | $120,700 | $559,500 |
| 2022 | $12,653 | $617,500 | $120,700 | $496,800 |
| 2021 | $13,119 | $571,400 | $122,100 | $449,300 |
| 2020 | $12,788 | $571,400 | $122,100 | $449,300 |
| 2019 | $12,459 | $571,500 | $122,100 | $449,400 |
| 2018 | $12,330 | $544,600 | $122,100 | $422,500 |
| 2017 | $11,981 | $544,600 | $122,100 | $422,500 |
| 2016 | $11,960 | $553,700 | $145,700 | $408,000 |
| 2015 | $11,561 | $553,700 | $145,700 | $408,000 |
LE
Seller's Agent in 2016
Louise Eastman
Berkshire Hathaway HomeServices Realty Professionals
Buyer's Agent in 2016
Brenda Cuoco
Cuoco & Co. Real Estate
(413) 333-7776
851 Total Sales
Buyer's Agent in 2015
Suzanne White
William Raveis R.E. & Home Services
(413) 530-7363
204 Total Sales
Source: MLS Property Information Network (MLS PIN)
MLS Number: 71964097
APN: WILB-011080-000006-101915
Disclaimer: Certain information contained herein is derived from information provided by parties other than Homes.com. All information provided is deemed reliable, but is not guaranteed to be accurate and should be independently verified.
The property listing data and information, or the Images, set forth herein were provided to MLS Property Information Network, Inc. from third party sources, including sellers, lessors and public records, and were compiled by MLS Property Information Network, Inc. The property listing data and information, and the Images, are for the personal, non-commercial use of consumers having a good faith interest in purchasing or leasing listed properties of the type displayed to them and may not be used for any purpose other than to identify prospective properties which such consumers may have a good faith interest in purchasing or leasing. MLS Property Information Network, Inc. and its subscribers disclaim any and all representations and warranties as to the accuracy of the property listing data and information, or as to the accuracy of any of the Images, set forth herein.
Ask me questions while you tour the home.