
Shawn O'Brien
Responds Quickly
KELLER WILLIAMS REALTY ATLANTIC SHORE-Northfield
(640) 900-6145
96 Total Sales
1 in Evesham
$257,000 Price

Estimated Value: $544,000 - $740,000
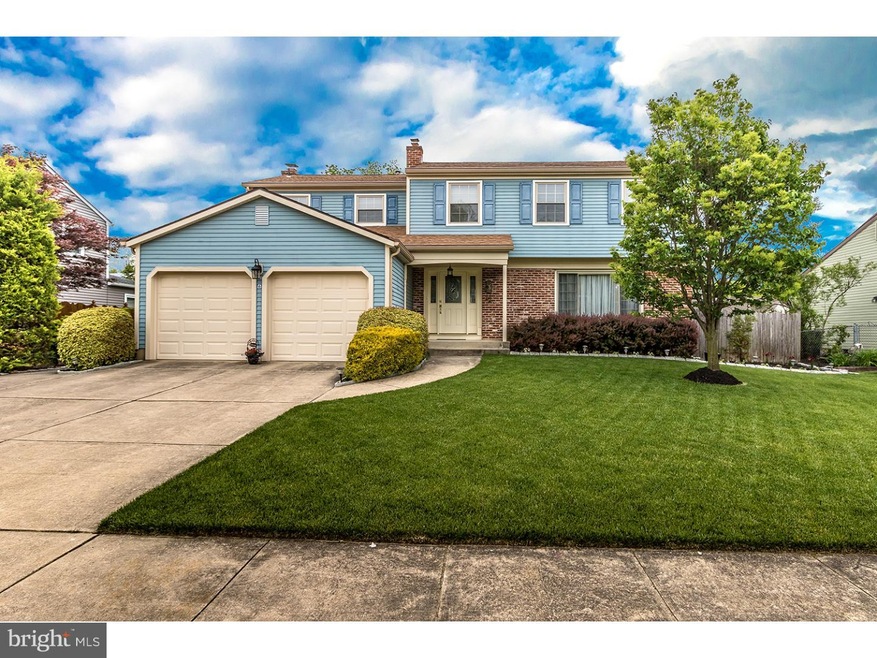
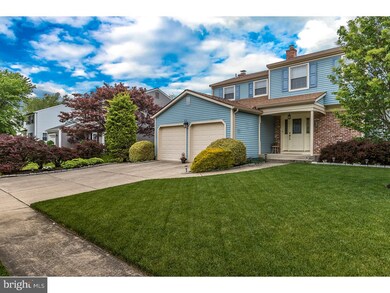

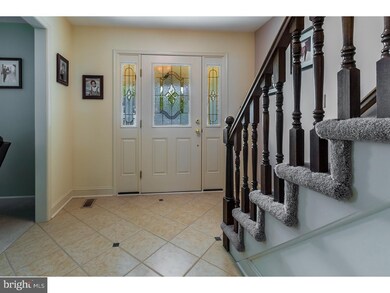
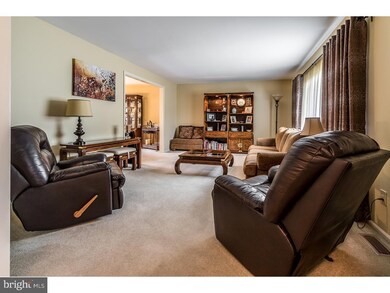
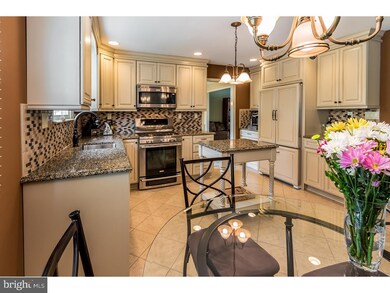
Call the moving van right now!This expanded Yorktown in desirable Willow Ridge is immaculate & as perfect as you can get!You'll know from the moment you pull up to the curb that this home is special! Lush manicured lawn, recently re-sodded (2015),and extensive landscaping create the back drop for the maintenance free upgraded exterior. A sprinkler system (2015)keeps everything in tip top condition The roof was replaced in 2011 and new gutters with helmets, downspouts and outside capping has been replaced/added in recent years. The windows have also been replaced in recent years. A full covered front porch with brand new double front door w/ leaded glass inserts invites you inside. This home with an expanded floor plan has enough room for everyone and it all flows easily from one room to the next. The home has dual zoned heat and air, newer hot water heater (2006), freshly painted neutral walls t/o, a tiled Foyer floor, formal Living & Dining Rooms with neutral carpet, a gorgeous designer eat in Kitchen (2010) with glazed cream cabinets,quartz c/tops,tiled backsplash,upgraded stainless steel appliances including a duel fuel, 5 burner gas cooktop range with electric oven,microwave, dishwasher,refrigerator with paneled doors, & garbage disposal. A center island creates a great workspace plus there's enough room for a breakfast table.This area opens to the Family Room with newer neutral carpet, and new sliding doors to the patio & rear yard area.There is a first floor Powder Room & a Laundry Room w/ shelf storage, washer & dryer incl. plus an add'l refrigerator.The upper sleeping level of the home includes the original 3 bedrooms with a Master Bedroom w/ walk in closet and private all newer custom tiled bath with new vanity and stall shower.The remaining bedrooms share a well appointed main bathroom. The expansion adds yet another Master suite complete with a large walk in closet, 2 additional closets and a private bathroom with new vanity, jetted tub and stall shower. This area includes new carpet on the stairs & in the hallway, Master Bedroom and 4th bedroom. All the window treatments have been upgraded within the past few years and are included with the home. Other notable features include ceiling fans, keyless entry to the garage and impeccable attention to detail t/o. A 6' wooden privacy fence borders the rear yard w/ storage shed. You'll enjoy relaxing & entertaining on the generous stamped concrete patio. Highly rated schools, convenient location!
Last Agent to Sell the Property
(866) 201-6210 nj.broker@exprealty.net EXP Realty, LLC License #7856838 Listed on: 05/18/2016
Last Buyer's Agent
(856) 363-3000 hakankarahan@hakankarahan.com HomeSmart First Advantage Realty License #8037953
We collect this data history from publicly available records. To have your information removed, we recommend requesting removal directly through your county’s website.
Shawn O'Brien
KELLER WILLIAMS REALTY ATLANTIC SHORE-Northfield
(640) 900-6145
96 Total Sales
1 in Evesham
$257,000 Price
Jack Yao
Realmart Realty, LLC
(732) 838-6992
1,395 Total Sales
3 in Evesham
$225K - $900K Price Range
Mollie-Ann Boonstra
Keller Williams Realty - Cherry Hill
(856) 888-4224
51 Total Sales
2 in Evesham
$367K - $835K Price Range
Michael Carney
RE/MAX at Home
(267) 399-4741
48 Total Sales
1 in Evesham
$470,000 Price
Alex Robinson
Real Broker, LLC
(443) 569-0607
159 Total Sales
4 in Evesham
$150K - $890K Price Range
Benjamin Wong
BHHS Fox & Roach-Blue Bell
(877) 554-3806
147 Total Sales
1 in Evesham
$250,000 Price
We collect this data history from publicly available records. To have your information removed, we recommend requesting removal directly through your county’s website.
| Date | Buyer | Sale Price | Title Company |
|---|---|---|---|
| $442,490 | Dhi Title | ||
| D R Horton Inc New Jersey | $100,000 | Title America Agency | |
| Carroll James F | $350,000 | None Available | |
| Deluca Thomas | $185,000 | -- |
We collect this data history from publicly available records. To have your information removed, we recommend requesting removal directly through your county’s website.
| Date | Status | Borrower | Loan Amount |
|---|---|---|---|
| Closed | $10,000 | ||
| Open | Bligen Alicia Nicole | $398,200 | |
| Closed | Bligen Alicia Nicole | $398,200 | |
| Previous Owner | Carroll James F | $230,000 |
We collect this data history from publicly available records. To have your information removed, we recommend requesting removal directly through your county’s website.
| Date | Event | Price | List to Sale | Price per Sq Ft |
|---|---|---|---|---|
| 08/31/2016 08/31/16 | Sold | $350,000 | -5.4% | $132 / Sq Ft |
| 05/24/2016 05/24/16 | Pending | -- | -- | -- |
| 05/18/2016 05/18/16 | For Sale | $369,900 | -- | $140 / Sq Ft |
We collect this data history from publicly available records. To have your information removed, we recommend requesting removal directly through your county’s website.
| Year | Tax Paid | Tax Assessment Tax Assessment Total Assessment is a certain percentage of the fair market value that is determined by local assessors to be the total taxable value of land and additions on the property. | Land | Improvement |
|---|---|---|---|---|
| 2026 | $12,100 | $328,000 | $115,000 | $213,000 |
| 2025 | $12,100 | $328,000 | $115,000 | $213,000 |
| 2024 | $10,539 | $328,000 | $115,000 | $213,000 |
| 2023 | $10,539 | $328,000 | $115,000 | $213,000 |
| 2022 | $10,066 | $328,000 | $115,000 | $213,000 |
| 2021 | $9,830 | $328,000 | $115,000 | $213,000 |
| 2020 | $9,702 | $328,000 | $115,000 | $213,000 |
| 2019 | $9,624 | $328,000 | $115,000 | $213,000 |
| 2018 | $9,489 | $328,000 | $115,000 | $213,000 |
| 2017 | $9,378 | $328,000 | $115,000 | $213,000 |
| 2016 | $9,148 | $328,000 | $115,000 | $213,000 |
| 2015 | $8,987 | $328,000 | $115,000 | $213,000 |
| 2014 | $8,731 | $328,000 | $115,000 | $213,000 |
Seller's Agent in 2016
Eleanor McKenna
EXP Realty, LLC
(856) 287-9023
51 Total Sales
LW
Buyer's Agent in 2016
Liping Wu
HomeSmart First Advantage Realty
14 Total Sales
Source: Bright MLS
MLS Number: 1002499984
APN: 13-00035-02-00017
Disclaimer: Certain information contained herein is derived from information provided by parties other than Homes.com. All information provided is deemed reliable, but is not guaranteed to be accurate and should be independently verified.
The data relating to real estate for sale on this website appears in part through the BRIGHT Internet Data Exchange program, a voluntary cooperative exchange of property listing data between licensed real estate brokerage firms, and is provided by BRIGHT through a licensing agreement.
Listing information is from various brokers who participate in the Bright MLS IDX program and not all listings may be visible on the site.
The property information being provided on or through the website is for the personal, non-commercial use of consumers and such information may not be used for any purpose other than to identify prospective properties consumers may be interested in purchasing.
Some properties which appear for sale on the website may no longer be available because they are for instance, under contract, sold or are no longer being offered for sale.
Property information displayed is deemed reliable but is not guaranteed.
Copyright 2026 Bright MLS, Inc.
Ask me questions while you tour the home.