
Seller's Agent in 2025
Kevin Caulfield
Compass
(617) 501-3685
158 Total Sales


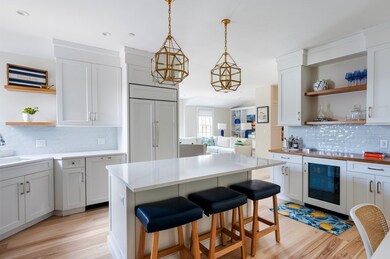


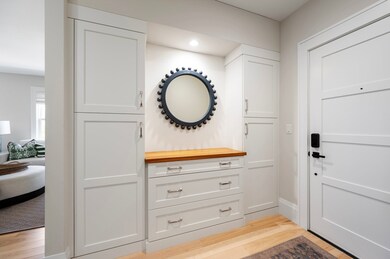
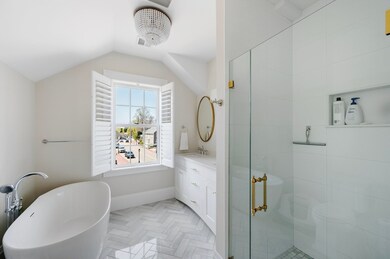
Rare offering in downtown Hingham! Built in 2020, this beautifully appointed single-level condominium combines the ease of modern living with elevator access and garage parking in an unbeatable location—just minutes to shops, restaurants, harbor and commuter rail. At 1,609 SF, this 2+ bed, 2.5 bath home offers thoughtfully designed living spaces including an open concept living, dining and kitchen area, large center island, high-end appliances and finishes, custom cabinetry, gas fireplace and laundry room. Primary suite offers a tranquil retreat with a custom built, walk-in closet, spa-like ensuite bath with double vanity and freestanding soaking tub. Guest suite offers full bathroom and ample closet space. Flexible plus space can serve as a home office, den, or guest space. Additional highlights include powder bathroom, hardwood floors, central air and extra storage. For real-time offer alerts or to make an offer, see Final Offer. Showings to begin at first open Saturday, 5/3,
We collect this data history from publicly available records. To have your information removed, we recommend requesting removal directly through your county’s website.
| Date | Event | Price | List to Sale | Price per Sq Ft |
|---|---|---|---|---|
| 07/02/2025 07/02/25 | Sold | $1,499,000 | 0.0% | $932 / Sq Ft |
| 05/04/2025 05/04/25 | Pending | -- | -- | -- |
| 04/30/2025 04/30/25 | For Sale | $1,499,000 | -- | $932 / Sq Ft |
We collect this data history from publicly available records. To have your information removed, we recommend requesting removal directly through your county’s website.
| Year | Tax Paid | Tax Assessment Tax Assessment Total Assessment is a certain percentage of the fair market value that is determined by local assessors to be the total taxable value of land and additions on the property. | Land | Improvement |
|---|---|---|---|---|
| 2025 | $527 | $3,525 | $385 | $3,140 |
| 2024 | $527 | $3,525 | $385 | $3,140 |
| 2023 | $514 | $2,500 | $315 | $2,185 |
| 2022 | $514 | $2,500 | $315 | $2,185 |
| 2021 | $503 | $2,499 | $314 | $2,185 |
| 2020 | $721 | $3,238 | $239 | $2,999 |
| 2019 | $692 | $3,445 | $239 | $3,206 |
| 2018 | $681 | $3,445 | $239 | $3,206 |
| 2017 | $610 | $2,833 | $203 | $2,630 |
| 2016 | $567 | $2,833 | $203 | $2,630 |
| 2015 | $519 | $2,833 | $203 | $2,630 |
| 2014 | $476 | $2,564 | $127 | $2,437 |
| 2013 | $466 | $2,564 | $127 | $2,437 |
Seller's Agent in 2025
Kevin Caulfield
Compass
(617) 501-3685
158 Total Sales
Buyer's Agent in 2025
Mary Anne Rull
William Raveis R.E. & Home Services
(617) 512-8729
58 Total Sales
Source: MLS Property Information Network (MLS PIN)
MLS Number: 73366712
Disclaimer: Certain information contained herein is derived from information provided by parties other than Homes.com. All information provided is deemed reliable, but is not guaranteed to be accurate and should be independently verified.
The property listing data and information, or the Images, set forth herein were provided to MLS Property Information Network, Inc. from third party sources, including sellers, lessors and public records, and were compiled by MLS Property Information Network, Inc. The property listing data and information, and the Images, are for the personal, non-commercial use of consumers having a good faith interest in purchasing or leasing listed properties of the type displayed to them and may not be used for any purpose other than to identify prospective properties which such consumers may have a good faith interest in purchasing or leasing. MLS Property Information Network, Inc. and its subscribers disclaim any and all representations and warranties as to the accuracy of the property listing data and information, or as to the accuracy of any of the Images, set forth herein.
Ask me questions while you tour the home.