RM
Seller's Agent in 2016
Rebekah McGee
Compass

Estimated Value: $329,000 - $425,000
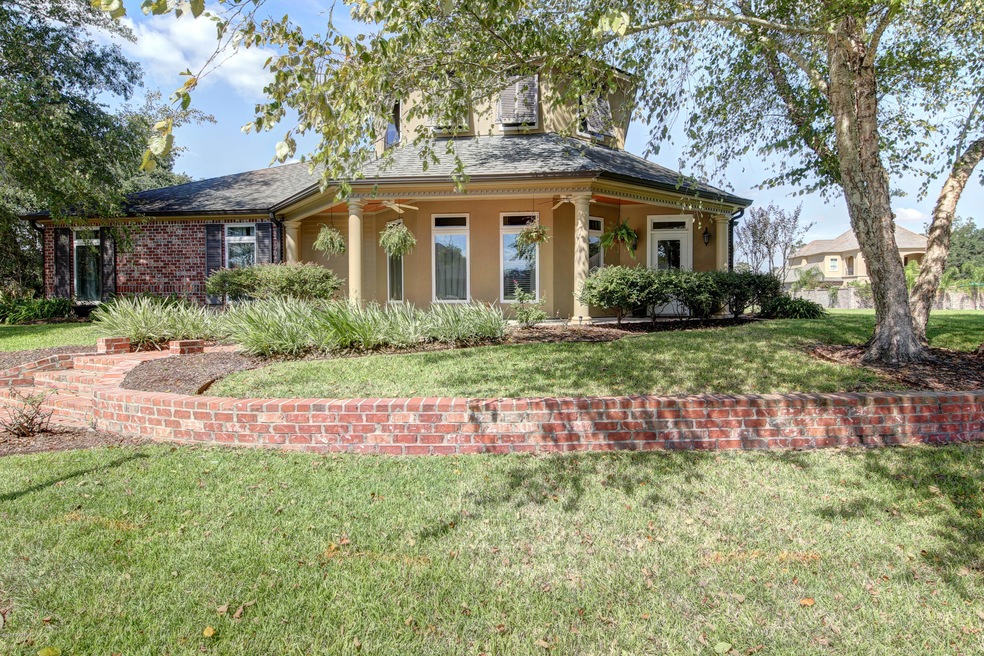
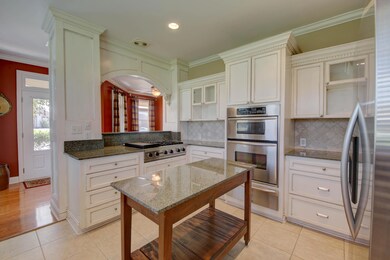
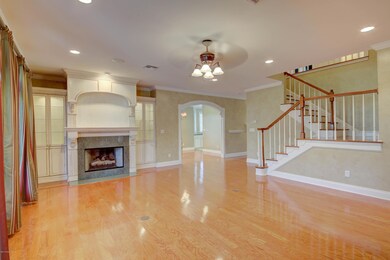
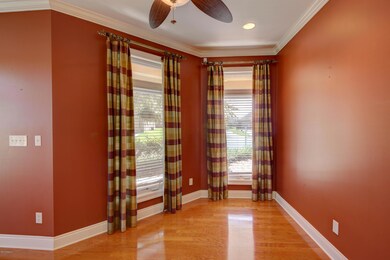
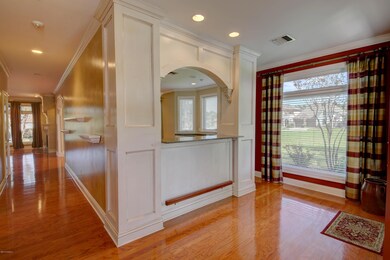
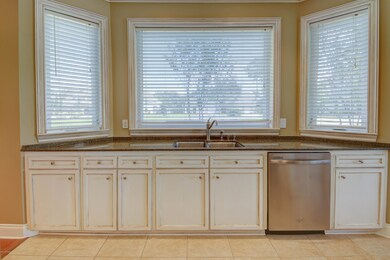
Wonderful custom built home located in New Iberia's gated community of Shadows Bend. As you step up to the front porch you are graced by beautiful landscape and picture perfect curb appeal. The welcoming foyer with an extra seating area is open to the kitchen. The Kitchen provides a great workspace for food preparation with a moveable island and extra seating at the snack bar. It features granite counter tops, stainless appliances, and a six burner Viking gas cooktop with griddle and work burner grate. The formal Dining is located just off the Kitchen and is open to the Living Room. The Living Room features a gas log fireplace, custom built ins and windows that overlook the outdoor living space. The Master suite is located on the first floor.It offers a large office space or media room and a master bath with an oversized soaking tub and a separate tiled shower. 2 additional bedrooms and a bathroom are located upstairs with an open loft area. The outdoor living space was built for entertaining and includes all the amenities of an indoor kitchen. From the Stainless RCS grill to the Fire Magic power burner and a refrigerator. There's also a surround sound system with Bose speakers and zone two speakers in every room including the front and back porch. This home was built with energy efficiency in mind adding solid sheeted walls and ceilings. Call today to schedule your appointment.It offers a large office space or media room and a master bath with an oversized soaking tub and a separate tiled shower. 2 additional bedrooms and a bathroom are located upstairs with an open loft area. The outdoor living space was built for entertaining and includes all the amenities of an indoor kitchen. From the Stainless RCS grill to the Fire Magic power burner and a refrigerator. There's also a surround sound system with Bose speakers and zone two speakers in every room including the front and back porch. This home was built with energy efficiency in mind adding solid sheeted walls and ceilings. Call today to schedule your appointment. It offers a large office space or media room and a master bath with an oversized soaking tub and a separate tiled shower. 2 additional bedrooms and a bathroom are located upstairs with an open loft area. The outdoor living space was built for entertaining and includes all the amenities of an indoor kitchen. From the Stainless RCS grill to the Fire Magic power burner and a refrigerator. There's also a surround sound system with Bose speakers and zone two speakers in every room including the front and back porch. This home was built with energy efficiency in mind adding solid sheeted walls and ceilings. Call today to schedule your appointment.
Last Agent to Sell the Property
Rebekah McGee
Compass Listed on: 10/10/2016
Last Buyer's Agent
Linell Champagne
Latter & Blum
We collect this data history from publicly available records. To have your information removed, we recommend requesting removal directly through your county’s website.
| Date | Event | Price | List to Sale | Price per Sq Ft |
|---|---|---|---|---|
| 12/05/2016 12/05/16 | Sold | -- | -- | -- |
| 11/30/2016 11/30/16 | Pending | -- | -- | -- |
| 10/10/2016 10/10/16 | For Sale | $339,000 | -- | $118 / Sq Ft |
We collect this data history from publicly available records. To have your information removed, we recommend requesting removal directly through your county’s website.
| Year | Tax Paid | Tax Assessment Tax Assessment Total Assessment is a certain percentage of the fair market value that is determined by local assessors to be the total taxable value of land and additions on the property. | Land | Improvement |
|---|---|---|---|---|
| 2025 | $2,823 | $31,524 | $2,274 | $29,250 |
| 2024 | $21 | $31,524 | $0 | $0 |
| 2023 | $2,877 | $31,651 | $2,401 | $29,250 |
| 2022 | $2,112 | $31,651 | $2,401 | $29,250 |
| 2021 | $2,113 | $31,651 | $2,401 | $29,250 |
| 2017 | $1,458 | $30,309 | $2,409 | $27,900 |
| 2016 | $2,313 | $37,141 | $2,409 | $34,732 |
| 2014 | $2,887 | $33,673 | $2,302 | $31,371 |
RM
Seller's Agent in 2016
Rebekah McGee
Compass
LC
Buyer's Agent in 2016
Linell Champagne
Latter & Blum
Source: REALTOR® Association of Acadiana
MLS Number: 16009384

APN: 0500574710
Disclaimer: Certain information contained herein is derived from information provided by parties other than Homes.com. All information provided is deemed reliable, but is not guaranteed to be accurate and should be independently verified.
The data relating to real estate for sale on this web site comes in part from the IDX Program of the REALTOR® Association of Acadiana’ MLS. IDX information is provided exclusively for consumers' personal, non-commercial use and may not be used for any purpose other than to identify prospective properties consumers may be interested in purchasing. Information deemed reliable, but not guaranteed accurate.
Ask me questions while you tour the home.