
Paul Conti
Paul Conti Real Estate
(339) 888-9353
114 Total Sales
1 in Colonial Park
$785,000 Price


Estimated Value: $1,002,088
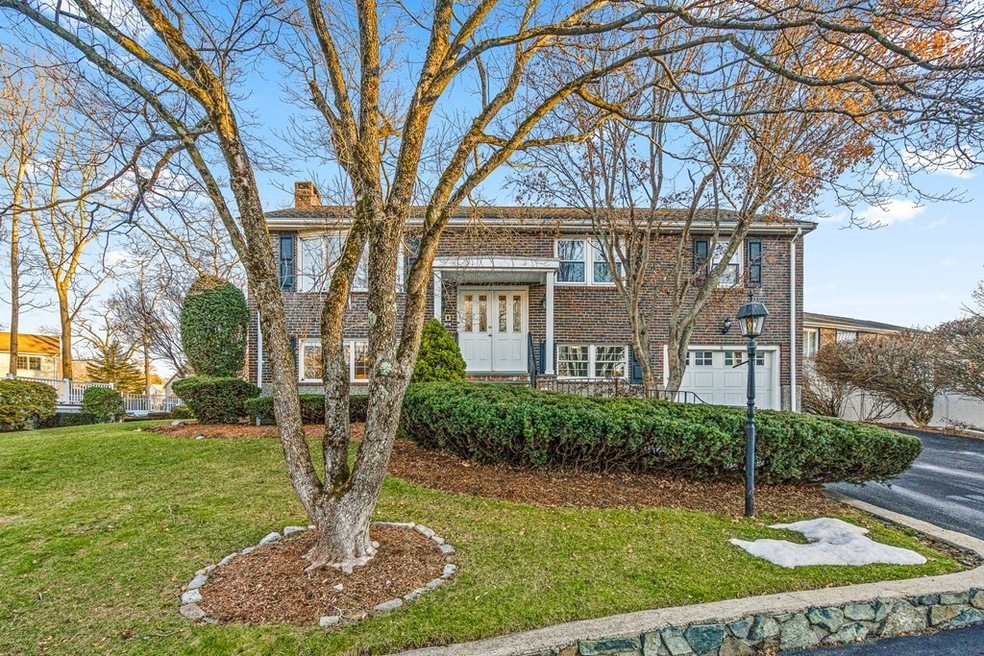
Here is your opportunity to own in Stoneham. This 3 BEDROOM home will make you feel welcomed from the moment you step over the threshold. From the tastefully RENOVATED KITCHEN with STAINLESS STEEL appliances, NEW HARDWOOD FLOORS and QUARTZ countertops to the center island, induction stove and pendant lighting. Slide open the glass doors and walk onto your NEW DECK that overlooks the SPACIOUS, manicured backyard. The main floor holds 3 bedrooms, a fully RENOVATED BATHROOM and open dining room and living room. The master bedroom is where you will find the SECOND FULL BATHROOM. The lower level is complete with a large family room, laundry room and access to your 1 CAR GARAGE. Brand new FRENCH DOORS just installed to create the perfect HOME OFFICE SPACE. Walk out the sliders to the back yard where you will enjoy the professionally built FIRE PIT and STONE PATIO where you will likely enjoy many evenings with family and friends. Offers to be presented Tuesday January 19th.
We collect this data history from publicly available records. To have your information removed, we recommend requesting removal directly through your county’s website.
Paul Conti
Paul Conti Real Estate
(339) 888-9353
114 Total Sales
1 in Colonial Park
$785,000 Price
Laurie Cappuccio
Classified Realty Group
(978) 705-5656
80 Total Sales
1 in Colonial Park
$380,000 Price
Jon Growitz
Gibson Sotheby's International Realty
(781) 604-1127
65 Total Sales
1 in Colonial Park
$430,000 Price
Christine Rocha
Residential Realty Group
(339) 210-1740
55 Total Sales
1 in Colonial Park
$770,650 Price
Michelle Doyle
Flow Realty, Inc.
(978) 690-4362
49 Total Sales
1 in Colonial Park
$1,500,000 Price
Jucelia Oliveira
Delmaschio Group Realty
(781) 670-5516
60 Total Sales
1 in Colonial Park
$1,351,000 Price
We collect this data history from publicly available records. To have your information removed, we recommend requesting removal directly through your county’s website.
| Date | Event | Price | List to Sale | Price per Sq Ft |
|---|---|---|---|---|
| 03/03/2021 03/03/21 | Sold | $785,022 | +12.3% | $404 / Sq Ft |
| 01/20/2021 01/20/21 | Pending | -- | -- | -- |
| 01/11/2021 01/11/21 | For Sale | $699,000 | -- | $359 / Sq Ft |
We collect this data history from publicly available records. To have your information removed, we recommend requesting removal directly through your county’s website.
| Year | Tax Paid | Tax Assessment Tax Assessment Total Assessment is a certain percentage of the fair market value that is determined by local assessors to be the total taxable value of land and additions on the property. | Land | Improvement |
|---|---|---|---|---|
| 2025 | $8,973 | $877,100 | $400,100 | $477,000 |
| 2024 | $8,573 | $809,500 | $370,100 | $439,400 |
| 2023 | $8,343 | $751,600 | $340,100 | $411,500 |
| 2022 | $7,062 | $678,400 | $320,100 | $358,300 |
| 2021 | $6,682 | $617,600 | $300,100 | $317,500 |
| 2020 | $6,828 | $632,800 | $300,100 | $332,700 |
| 2019 | $6,789 | $605,100 | $270,100 | $335,000 |
| 2018 | $6,357 | $542,900 | $250,100 | $292,800 |
| 2017 | $6,388 | $515,600 | $240,100 | $275,500 |
| 2016 | $6,111 | $481,200 | $230,100 | $251,100 |
| 2015 | $6,252 | $482,400 | $230,100 | $252,300 |
| 2014 | $6,095 | $451,800 | $220,100 | $231,700 |
Seller's Agent in 2021
Melanie Lentini
Leading Edge Real Estate
(781) 526-8070
70 Total Sales
Buyer's Agent in 2021
Jamie Conn
Classified Realty Group
(781) 443-2603
2 in this area
68 Total Sales
Source: MLS Property Information Network (MLS PIN)
MLS Number: 72773463
APN: STON-000002-000000-000092
Disclaimer: Certain information contained herein is derived from information provided by parties other than Homes.com. All information provided is deemed reliable, but is not guaranteed to be accurate and should be independently verified.
The property listing data and information, or the Images, set forth herein were provided to MLS Property Information Network, Inc. from third party sources, including sellers, lessors and public records, and were compiled by MLS Property Information Network, Inc. The property listing data and information, and the Images, are for the personal, non-commercial use of consumers having a good faith interest in purchasing or leasing listed properties of the type displayed to them and may not be used for any purpose other than to identify prospective properties which such consumers may have a good faith interest in purchasing or leasing. MLS Property Information Network, Inc. and its subscribers disclaim any and all representations and warranties as to the accuracy of the property listing data and information, or as to the accuracy of any of the Images, set forth herein.
Ask me questions while you tour the home.