
Denny Osborn
Bend Premier Real Estate LLC
(541) 368-2895
34 Total Sales
1 in Sunriver
$17,000 Price
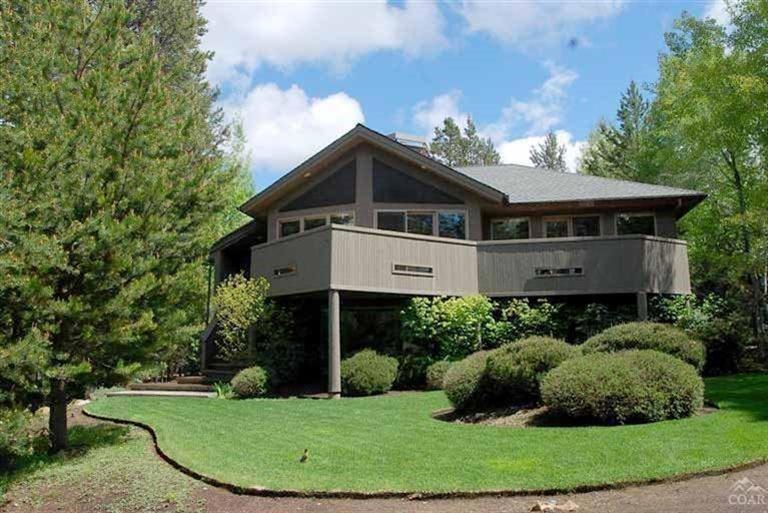
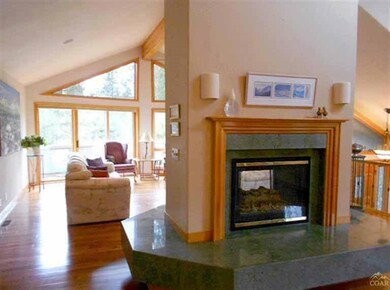
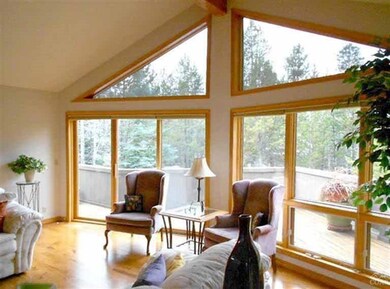
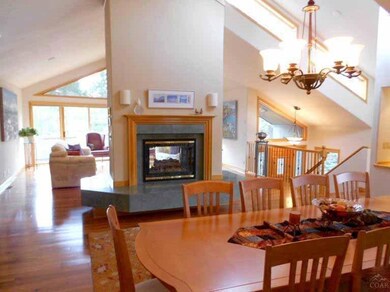
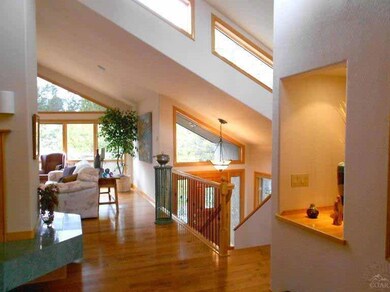
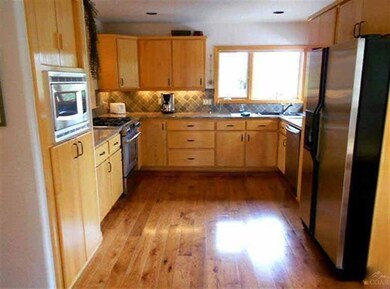
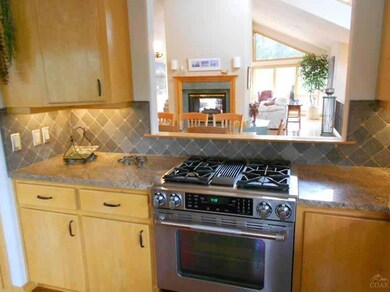
Beautiful Sun Forest Remodeled Home that backs to 4+ Acres of privacy & green space. Private backyard with waterfall, large paver patio and seclusion. Home has Vaulted Ceilings, Large Windows, Open Floor Plan with gas, double sided Fireplace, 2 Dining Areas, predominantly HICKORY HARDWOOD FLOORS. Large, Master Bedroom Suite with deck on Main floor, plus another Fireplace & 2 more bedrooms downstairs. One with own entrance off back patio. Upgrades include Granite Counters & Dual Zoned Heating & Cooling.
Last Agent to Sell the Property
Bend Premier Real Estate LLC License #200509214 Listed on: 04/30/2014
Last Buyer's Agent
Janet Reynolds
Sunriver Realty License #890200184
Denny Osborn
Bend Premier Real Estate LLC
(541) 368-2895
34 Total Sales
1 in Sunriver
$17,000 Price
Holly Cole
Keller Williams Realty Central Oregon
(458) 206-5287
522 Total Sales
4 in Sunriver
$706K - $1.6M Price Range
Annie Wayland
Cascade Hasson SIR
(458) 202-2390
95 Total Sales
37 in Sunriver
$272K - $2.4M Price Range
Jeff Edmondson
24/7 Properties
(971) 351-1497
126 Total Sales
1 in Sunriver
$2,265,000 Price
Chance Jackson
Realty One Group Discovery
(541) 402-5110
41 Total Sales
1 in Sunriver
$950,000 Price
Tina Ogle
Legacy Realty LLC
(541) 526-7666
59 Total Sales
1 in Sunriver
$155,000 Price
We collect this data history from publicly available records. To have your information removed, we recommend requesting removal directly through your county’s website.
| Date | Event | Price | List to Sale | Price per Sq Ft |
|---|---|---|---|---|
| 06/25/2014 06/25/14 | Sold | $490,000 | 0.0% | $165 / Sq Ft |
| 05/12/2014 05/12/14 | Pending | -- | -- | -- |
| 04/28/2014 04/28/14 | For Sale | $490,000 | -- | $165 / Sq Ft |
Seller's Agent in 2014
Diane Lozito
Bend Premier Real Estate LLC
(541) 306-9646
28 Total Sales
JR
Buyer's Agent in 2014
Janet Reynolds
Sunriver Realty
Source: Oregon Datashare
MLS Number: 201403692
Disclaimer: Certain information contained herein is derived from information provided by parties other than Homes.com. All information provided is deemed reliable, but is not guaranteed to be accurate and should be independently verified.
© 2026 Oregon Datashare (KCAR | MLSCO | SOMLS). All rights reserved. The data relating to real estate for sale on this web site comes in part from the Internet Data Exchange Program of the Oregon Datashare. Real estate listings held by IDX Brokerage firms other than Ten-X are marked with the Internet Data Exchange logo or the Internet Data Exchange thumbnail logo and detailed information about them includes the name of the listing Brokers. Information provided is for consumers' personal, non-commercial use and may not be used for any purpose other than to identify prospective properties the viewer may be interested in purchasing. The consumer will not copy, retransmit nor redistribute any of the content from this website. Information provided is deemed reliable, but not guaranteed.
Ask me questions while you tour the home.