J
Seller's Agent in 2023
June Johnson
Johnson Bayside Real Estate
(508) 965-8775
74 Total Sales

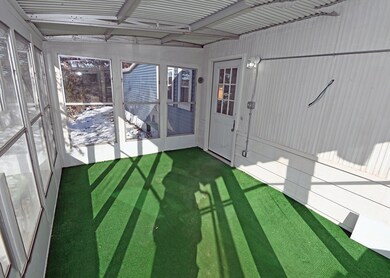
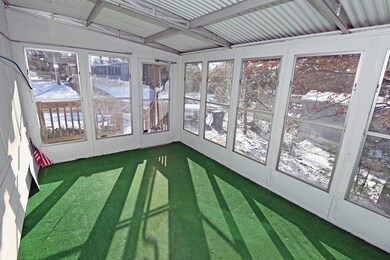
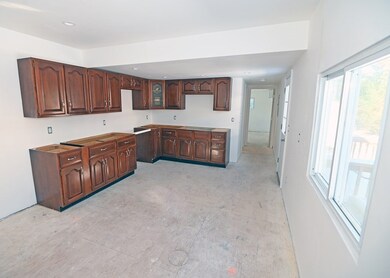
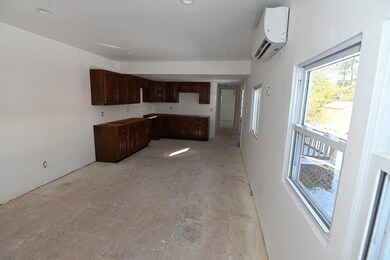
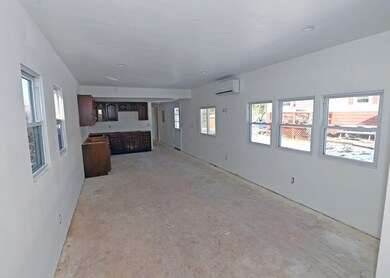
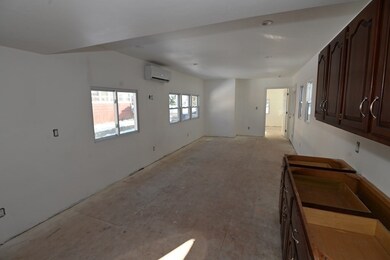
THE PERFECT PLACE to start the next chapter of your life in a Senior Living 55+ Community with association pool & clubhouse. NEWLY RENOVATED one level home with vinyl siding, plywood & fiberglass insulation, blueboard & plaster walls. New plumbing and wiring, circuit breaker panel board & subflooring. Split floor plan with a guest bedroom & private 1/2 bath/closet. Large main bedroom, full bath with a walk-in tub shower, tile floor, back splash & stackable washer/dryer hook up & on demand natural gas water heater. Bonus of a shed. A great place to entertain family & friends in your new kitchen with cherry cabinets & recessed LED lighting. Buyer to choose interior paint color and flooring. Kitchen counter tops will be granite. Bonus of a glassed/screened porch & deck. Quick highway access to Routes 28, 195, 495 & 6. Short drive to Wareham Crossing Mall, Rosebrook Medical Center, houses of worship, area beaches, Golf Courses and Cape Cod Canal.
We collect this data history from publicly available records. To have your information removed, we recommend requesting removal directly through your county’s website.
| Date | Event | Price | List to Sale | Price per Sq Ft |
|---|---|---|---|---|
| 09/29/2023 09/29/23 | Sold | $199,900 | 0.0% | $256 / Sq Ft |
| 08/24/2023 08/24/23 | Pending | -- | -- | -- |
| 07/26/2023 07/26/23 | For Sale | $199,900 | -- | $256 / Sq Ft |
J
Seller's Agent in 2023
June Johnson
Johnson Bayside Real Estate
(508) 965-8775
74 Total Sales
Source: MLS Property Information Network (MLS PIN)
MLS Number: 73140588

Disclaimer: Certain information contained herein is derived from information provided by parties other than Homes.com. All information provided is deemed reliable, but is not guaranteed to be accurate and should be independently verified.
The property listing data and information, or the Images, set forth herein were provided to MLS Property Information Network, Inc. from third party sources, including sellers, lessors and public records, and were compiled by MLS Property Information Network, Inc. The property listing data and information, and the Images, are for the personal, non-commercial use of consumers having a good faith interest in purchasing or leasing listed properties of the type displayed to them and may not be used for any purpose other than to identify prospective properties which such consumers may have a good faith interest in purchasing or leasing. MLS Property Information Network, Inc. and its subscribers disclaim any and all representations and warranties as to the accuracy of the property listing data and information, or as to the accuracy of any of the Images, set forth herein.
Ask me questions while you tour the home.