
Diana Rivera
Keller Williams Real Estate - Newtown
(267) 365-3620
71 Total Sales
1 in Newtown Township
$840,000 Price
Estimated Value: $750,000 - $995,000
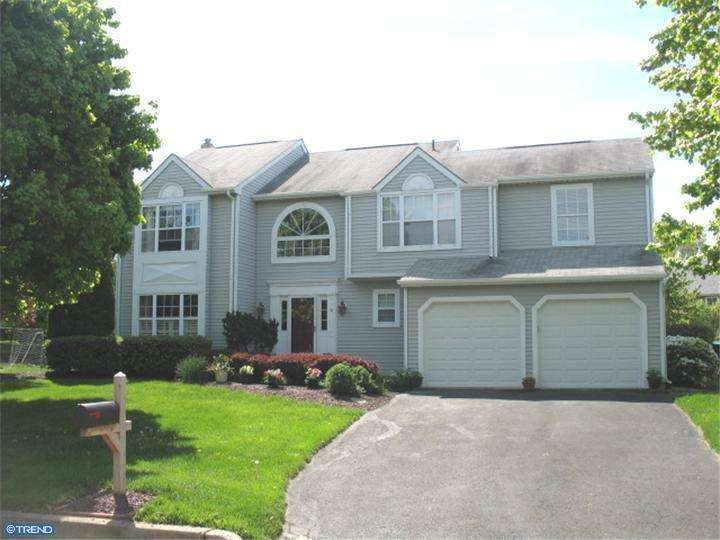
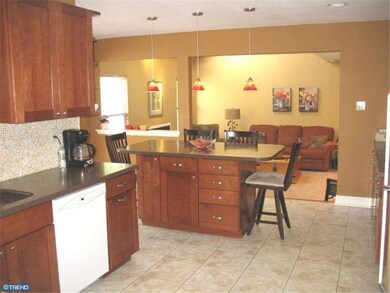
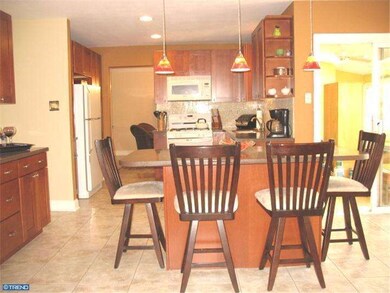
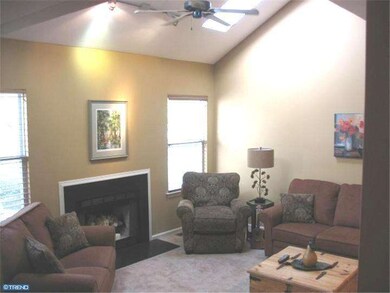
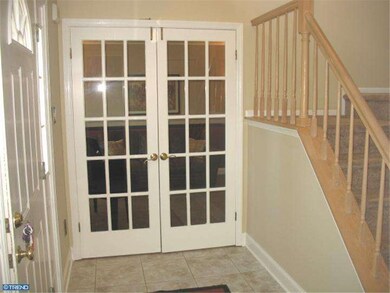
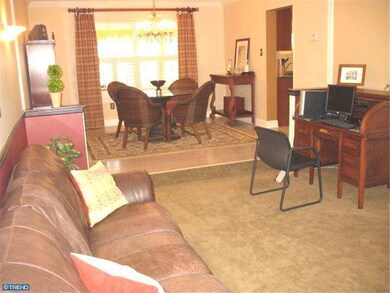
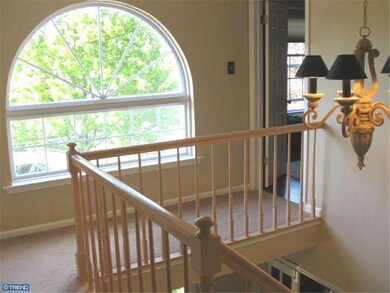
WOW! This gorgeous,impeccable expanded home w/4-season room addition (heat/air)& loft has designer touches throughout & will not last long. Sitting on over 1/3 acre, the fabulous spacious fenced in yard features a large EP Henry paver patio w/professional landscape & hardscape design. Light & airy throughout,the 2-story foyer entry leads to French doors opening into the spacious LR with noticable high ceilings, chair rail accent & plantation shutters. The DR features light oak HW floors, chair/crown moulding accents, plantation shutters & upgraded baseboard moulding. The gorgeous remodeled kitchen has numerous upgrades including Honey Onyx backsplash, Maple cabinetry design w/high end Corian countertop, lots of cabinet/countertop space, high end tile flooring, lots of recessed lights & fantastic center island w/beautiful Corian top. Vaulted ceiling, 2 skylites & woodburning FP highlight the FR. Upgraded carpet/padding. Also remodeled bathrooms & finished basement w/storage area. All gas! Council Rock Schools.
Last Agent to Sell the Property
MATT BAIN
callmattbain@comcast.net RE/MAX Properties - Newtown Listed on: 05/10/2013
Last Buyer's Agent
(215) 493-1220 jay@jayspaziano.com Jay Spaziano Real Estate License #RM423834
We collect this data history from publicly available records. To have your information removed, we recommend requesting removal directly through your county’s website.
Diana Rivera
Keller Williams Real Estate - Newtown
(267) 365-3620
71 Total Sales
1 in Newtown Township
$840,000 Price
Jennifer Starsinic
BHHS Fox & Roach -Yardley/Newtown
(267) 762-8570
54 Total Sales
12 in Newtown Township
$340K - $1.1M Price Range
Hazel Smith
Keller Williams Real Estate-Doylestown
(484) 806-1708
74 Total Sales
14 in Newtown Township
$173K - $1.6M Price Range
Tony Esposito
RE/MAX Aspire
(215) 544-3379
276 Total Sales
6 in Newtown Township
$475K - $670K Price Range
Bob Kelley
BHHS Fox & Roach-Blue Bell
(484) 978-9734
676 Total Sales
1 in Newtown Township
$456,500 Price
Michael Campbell
Iron Valley Real Estate Doylestown
(445) 455-1717
44 Total Sales
3 in Newtown Township
$425K - $1.4M Price Range
We collect this data history from publicly available records. To have your information removed, we recommend requesting removal directly through your county’s website.
| Date | Buyer | Sale Price | Title Company |
|---|---|---|---|
| $775,000 | Bucks County Abstract Services | ||
| Baltrusaitis William G | -- | None Available | |
| Baltrusaitis William A | $508,500 | None Available |
We collect this data history from publicly available records. To have your information removed, we recommend requesting removal directly through your county’s website.
| Date | Status | Borrower | Loan Amount |
|---|---|---|---|
| Open | $371,705 | ||
| Closed | Brophy Carol | $200,000 | |
| Closed | Brophy Carol | $373,000 | |
| Previous Owner | Baltrusaitis William A | $406,800 | |
| Previous Owner | Goldman Robert J | $350,000 |
We collect this data history from publicly available records. To have your information removed, we recommend requesting removal directly through your county’s website.
| Year | Tax Paid | Tax Assessment Tax Assessment Total Assessment is a certain percentage of the fair market value that is determined by local assessors to be the total taxable value of land and additions on the property. | Land | Improvement |
|---|---|---|---|---|
| 2026 | $7,899 | $43,560 | $8,760 | $34,800 |
| 2025 | $7,742 | $43,560 | $8,760 | $34,800 |
| 2024 | $7,742 | $43,560 | $8,760 | $34,800 |
| 2023 | $7,407 | $43,560 | $8,760 | $34,800 |
| 2022 | $7,264 | $43,560 | $8,760 | $34,800 |
| 2021 | $7,151 | $43,560 | $8,760 | $34,800 |
| 2020 | $6,806 | $43,560 | $8,760 | $34,800 |
| 2019 | $6,645 | $43,560 | $8,760 | $34,800 |
| 2018 | $6,519 | $43,560 | $8,760 | $34,800 |
| 2017 | $6,293 | $43,560 | $8,760 | $34,800 |
| 2016 | $6,250 | $43,560 | $8,760 | $34,800 |
| 2015 | -- | $43,560 | $8,760 | $34,800 |
| 2014 | -- | $43,560 | $8,760 | $34,800 |
MB
Seller's Agent in 2013
MATT BAIN
RE/MAX
Buyer's Agent in 2013
Jay Spaziano
Jay Spaziano Real Estate
(215) 292-5898
411 Total Sales
Source: Bright MLS
MLS Number: 1003443510
APN: 29-043-222
Disclaimer: Certain information contained herein is derived from information provided by parties other than Homes.com. All information provided is deemed reliable, but is not guaranteed to be accurate and should be independently verified.
The data relating to real estate for sale on this website appears in part through the BRIGHT Internet Data Exchange program, a voluntary cooperative exchange of property listing data between licensed real estate brokerage firms, and is provided by BRIGHT through a licensing agreement.
Listing information is from various brokers who participate in the Bright MLS IDX program and not all listings may be visible on the site.
The property information being provided on or through the website is for the personal, non-commercial use of consumers and such information may not be used for any purpose other than to identify prospective properties consumers may be interested in purchasing.
Some properties which appear for sale on the website may no longer be available because they are for instance, under contract, sold or are no longer being offered for sale.
Property information displayed is deemed reliable but is not guaranteed.
Copyright 2026 Bright MLS, Inc.
Ask me questions while you tour the home.