
Craig Rosenfeld
RE/MAX Realty Group
(301) 962-2390
93 Total Sales
3 in Redland
$550K - $882K Price Range


Estimated Value: $739,000 - $796,000
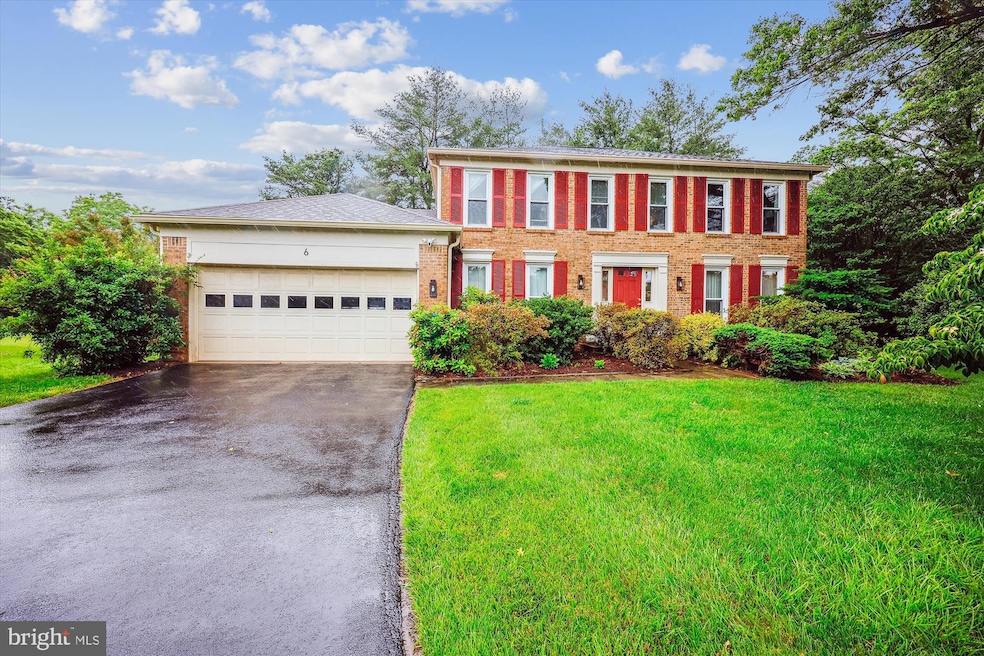
Welcome to this stunning brick-front Colonial, proudly built by Pulte Builders and lovingly maintained by long-time owners. This spacious four-bedroom, three and a half-bath home offers timeless charm with modern updates throughout. Gleaming hardwood floors grace both the main and upper levels, creating a warm and inviting atmosphere. The main level features a formal living room, a private office, and an elegant dining room accented with recessed lighting and chair molding. The cozy family room, complete with a peaceful fireplace and upgraded sliding doors, opens to a beautifully finished rear deck—perfect for entertaining or relaxing. The remodeled eat-in kitchen is a chef’s dream, showcasing quartz countertops and new stainless steel appliances. Upstairs, you'll find three generously sized bedrooms, a renovated hall bath, and a spacious primary suite with a walk-in closet and a beautifully expanded en-suite bath. For added convenience, the upper level includes a laundry area—no need to head downstairs! The fully finished lower level offers a large rec room with plush carpeting, recessed lighting, and a versatile open space ideal for a home gym or game area. A full bathroom, additional storage, and a utility room complete this level. Major systems, including the roof, windows, HVAC, and water heater, have all been updated in recent years for peace of mind. Situated on a quiet cul-de-sac, this home offers privacy while being just minutes from major commuter routes and less than 2 miles from the Shady Grove Metro. Don't miss the opportunity to make this exceptional home yours!
Last Agent to Sell the Property
(301) 424-0900 dave@davedabbhomes.com Long & Foster Real Estate, Inc. Listed on: 05/29/2025
We collect this data history from publicly available records. To have your information removed, we recommend requesting removal directly through your county’s website.
Craig Rosenfeld
RE/MAX Realty Group
(301) 962-2390
93 Total Sales
3 in Redland
$550K - $882K Price Range
Gary Rudden
RE/MAX Realty Services
(240) 363-0885
173 Total Sales
4 in Redland
$635K - $735K Price Range
Juan Umanzor
Long & Foster Real Estate, Inc.
(240) 624-7972
373 Total Sales
3 in Redland
$440K - $817K Price Range
Trish Sweeney
Compass
(301) 918-5240
8 Total Sales
1 in Redland
$566,900 Price
Cathy Paulos
Coldwell Banker Realty
(240) 433-7215
60 Total Sales
1 in Redland
$560,000 Price
Michele Young
Compass
(240) 213-7566
37 Total Sales
1 in Redland
$655,000 Price
We collect this data history from publicly available records. To have your information removed, we recommend requesting removal directly through your county’s website.
| Date | Buyer | Sale Price | Title Company |
|---|---|---|---|
| $745,000 | Old Republic National Title In | ||
| Silva Jose M | $205,000 | -- |
We collect this data history from publicly available records. To have your information removed, we recommend requesting removal directly through your county’s website.
| Date | Status | Borrower | Loan Amount |
|---|---|---|---|
| Open | $731,506 | ||
| Previous Owner | Silva Jose M | $75,000 | |
| Previous Owner | Silva Jose M | $30,000 |
We collect this data history from publicly available records. To have your information removed, we recommend requesting removal directly through your county’s website.
| Date | Event | Price | List to Sale | Price per Sq Ft |
|---|---|---|---|---|
| 07/23/2025 07/23/25 | Sold | $745,000 | -0.7% | $326 / Sq Ft |
| 06/17/2025 06/17/25 | Pending | -- | -- | -- |
| 05/29/2025 05/29/25 | For Sale | $750,000 | -- | $328 / Sq Ft |
We collect this data history from publicly available records. To have your information removed, we recommend requesting removal directly through your county’s website.
| Year | Tax Paid | Tax Assessment Tax Assessment Total Assessment is a certain percentage of the fair market value that is determined by local assessors to be the total taxable value of land and additions on the property. | Land | Improvement |
|---|---|---|---|---|
| 2025 | $7,305 | $588,100 | ||
| 2024 | $6,781 | $550,200 | ||
| 2023 | $7,014 | $512,300 | $268,000 | $244,300 |
| 2022 | $5,276 | $503,867 | $0 | $0 |
| 2021 | $5,011 | $495,433 | $0 | $0 |
| 2020 | $5,011 | $487,000 | $268,000 | $219,000 |
| 2019 | $4,689 | $459,233 | $0 | $0 |
| 2018 | $4,384 | $431,467 | $0 | $0 |
| 2017 | $4,159 | $403,700 | $0 | $0 |
| 2016 | -- | $387,067 | $0 | $0 |
| 2015 | $4,365 | $370,433 | $0 | $0 |
| 2014 | $4,365 | $353,800 | $0 | $0 |
Seller's Agent in 2025
David Dabbondanza
Long & Foster
(301) 922-3400
92 Total Sales
Buyer's Agent in 2025
Mark Quinichett
Samson Properties
(202) 409-3868
40 Total Sales
Source: Bright MLS
MLS Number: MDMC2182938
APN: 09-01993123
Disclaimer: Certain information contained herein is derived from information provided by parties other than Homes.com. All information provided is deemed reliable, but is not guaranteed to be accurate and should be independently verified.
The data relating to real estate for sale on this website appears in part through the BRIGHT Internet Data Exchange program, a voluntary cooperative exchange of property listing data between licensed real estate brokerage firms, and is provided by BRIGHT through a licensing agreement.
Listing information is from various brokers who participate in the Bright MLS IDX program and not all listings may be visible on the site.
The property information being provided on or through the website is for the personal, non-commercial use of consumers and such information may not be used for any purpose other than to identify prospective properties consumers may be interested in purchasing.
Some properties which appear for sale on the website may no longer be available because they are for instance, under contract, sold or are no longer being offered for sale.
Property information displayed is deemed reliable but is not guaranteed.
Copyright 2026 Bright MLS, Inc.
Ask me questions while you tour the home.