JD
Jose Duce Rocher
Century 21 Limitless
(781) 633-6951
151 Total Sales
1 in North Reading
$327,000 Price
Estimated Value: $1,322,391
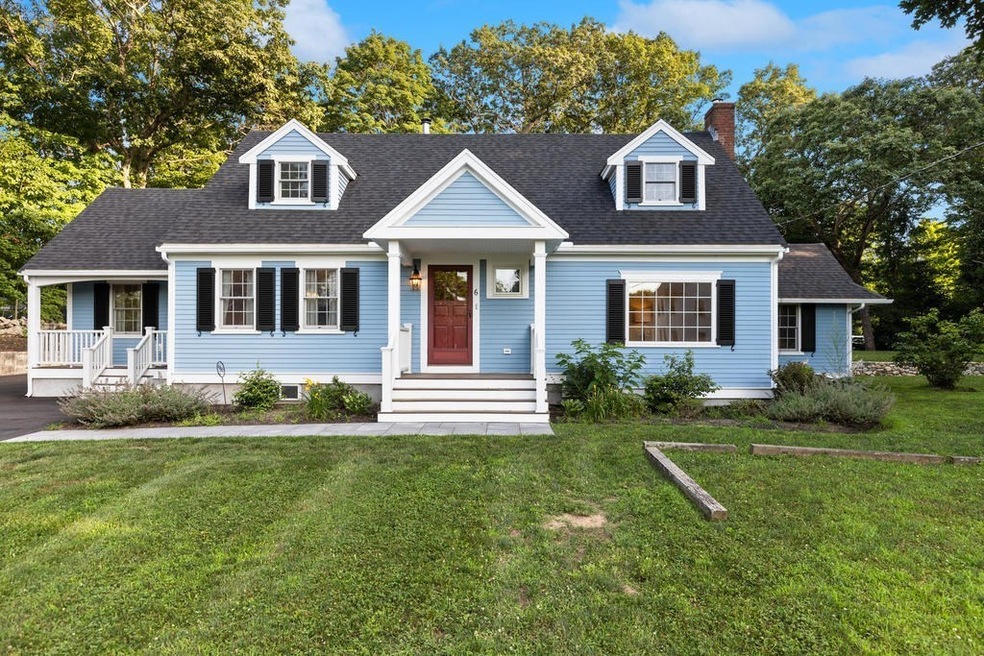
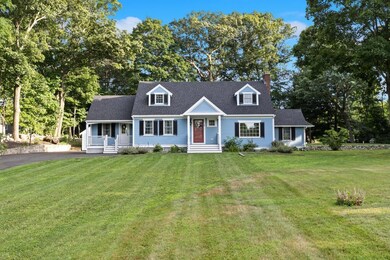
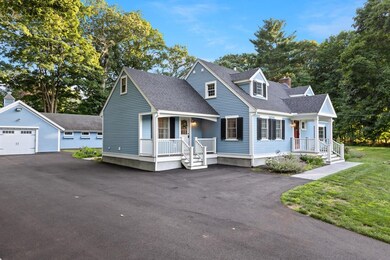
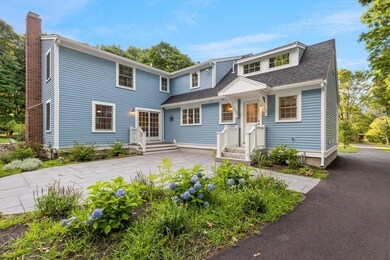
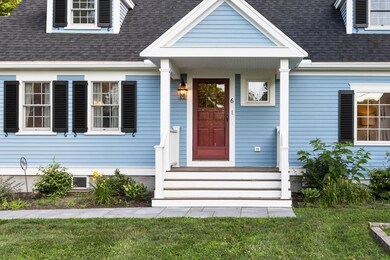
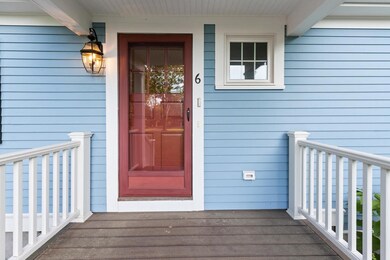
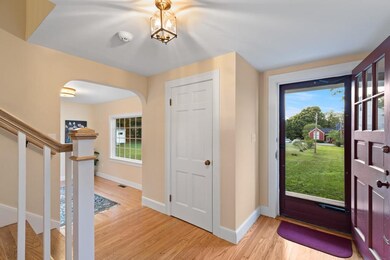
PRIVATE SETTING! WONDERFULLY REDESIGNED, this SPECTACULAR, BETTER THAN NEW Cape Cod home was completely rebuilt & renovated by renowned local contractor, MGHALL CONTRACTORS, INC. Features include a ceramic tile mudroom side entry with half bath and laundry room. The Gorgeous kitchen boasts quartz countertops, custom cabinetry and stainless steel appliances. The Oversized 20x24 family room features fireplace and hardwood floors with sliders to private patio. 1ST FLOOR MASTER BEDROOM SUITE headlines this wonderful home with walk-in closet with custom build closet system, and stunning Master Bath with soaking tub! Formal dining room and office finish the 1st flr. The Second floor features high ceilings, FOUR SPACIOUS BEDROOMS WITH WALK IN CLOSETS, 2 full baths PLUS a den. Lower level is partially finished with 3/4 bath! The car enthusiast with LOVE the OVERSIZED 2 car garage plus work shop/office, (with heat and electricity!) NEW CENTRAL AIR, NEW SEPTIC, Pet Stop Electric Fence!
We collect this data history from publicly available records. To have your information removed, we recommend requesting removal directly through your county’s website.
JD
Jose Duce Rocher
Century 21 Limitless
(781) 633-6951
151 Total Sales
1 in North Reading
$327,000 Price

Brian Caluori
Gibson Sotheby's International Realty
(781) 488-7488
90 Total Sales
1 in North Reading
$1,570,000 Price
Joan Bissdorf
Keller Williams Realty
(781) 776-5511
61 Total Sales
1 in North Reading
$1,030,000 Price
Luisita Pumphrey
EXP Realty
(339) 444-0879
42 Total Sales
1 in North Reading
$498,500 Price
Key Nova Group
Stuart St James, Inc.
(978) 788-8152
22 Total Sales
1 in North Reading
$1,050,000 Price
Lina Kriva Homes International
Keller Williams Realty Boston-Metro | Back Bay
(857) 214-8673
26 Total Sales
1 in North Reading
$742,500 Price
We collect this data history from publicly available records. To have your information removed, we recommend requesting removal directly through your county’s website.
| Date | Buyer | Sale Price | Title Company |
|---|---|---|---|
| $889,900 | None Available | ||
| Gard Ft | -- | -- | |
| Gard Helen | -- | -- | |
| Helen Gard Ft | -- | -- |
We collect this data history from publicly available records. To have your information removed, we recommend requesting removal directly through your county’s website.
| Date | Status | Borrower | Loan Amount |
|---|---|---|---|
| Open | $200,000 | ||
| Open | Abraham Jason | $589,900 | |
| Previous Owner | Helen Gard Ft | $220,000 | |
| Previous Owner | Helen Gard Ft | $100,000 | |
| Closed | Gard Robert A | $25,000 | |
| Previous Owner | Gard Robert A | $264,000 |
We collect this data history from publicly available records. To have your information removed, we recommend requesting removal directly through your county’s website.
| Date | Event | Price | List to Sale | Price per Sq Ft |
|---|---|---|---|---|
| 09/28/2020 09/28/20 | Sold | $889,900 | 0.0% | $250 / Sq Ft |
| 08/05/2020 08/05/20 | Pending | -- | -- | -- |
| 07/20/2020 07/20/20 | For Sale | $889,900 | -- | $250 / Sq Ft |
We collect this data history from publicly available records. To have your information removed, we recommend requesting removal directly through your county’s website.
| Year | Tax Paid | Tax Assessment Tax Assessment Total Assessment is a certain percentage of the fair market value that is determined by local assessors to be the total taxable value of land and additions on the property. | Land | Improvement |
|---|---|---|---|---|
| 2025 | $14,869 | $1,138,500 | $403,700 | $734,800 |
| 2024 | $14,466 | $1,095,100 | $380,800 | $714,300 |
| 2023 | $13,664 | $976,700 | $349,600 | $627,100 |
| 2022 | $13,176 | $878,400 | $318,100 | $560,300 |
| 2021 | $14,748 | $943,600 | $291,900 | $651,700 |
CS
Seller's Agent in 2020
Chuha & Scouten Team
Leading Edge Real Estate
(781) 290-6842
123 Total Sales
Seller Co-Listing Agent in 2020
Lynne Scouten
Leading Edge Real Estate
(781) 789-2540
33 Total Sales
Buyer's Agent in 2020
Marjorie Youngren
Coldwell Banker Realty - Lynnfield
(781) 580-9357
108 Total Sales
Source: MLS Property Information Network (MLS PIN)
MLS Number: 72694900
APN: NREA-000040-000000-000035
Disclaimer: Certain information contained herein is derived from information provided by parties other than Homes.com. All information provided is deemed reliable, but is not guaranteed to be accurate and should be independently verified.
The property listing data and information, or the Images, set forth herein were provided to MLS Property Information Network, Inc. from third party sources, including sellers, lessors and public records, and were compiled by MLS Property Information Network, Inc. The property listing data and information, and the Images, are for the personal, non-commercial use of consumers having a good faith interest in purchasing or leasing listed properties of the type displayed to them and may not be used for any purpose other than to identify prospective properties which such consumers may have a good faith interest in purchasing or leasing. MLS Property Information Network, Inc. and its subscribers disclaim any and all representations and warranties as to the accuracy of the property listing data and information, or as to the accuracy of any of the Images, set forth herein.
Ask me questions while you tour the home.