
Cathy Gonyo
RE/MAX Legends
(959) 500-6704
81 Total Sales
1 in Plainfield
$250,000 Price
Estimated Value: $210,338
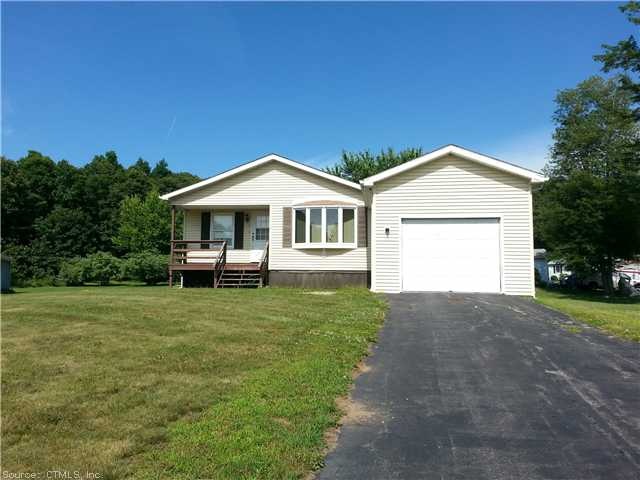
Land to be NOW INCLUDED with sale (See Listing #E10062852) Great home w/den/office/, 2br, 1 w/walk-in closet, 2 full baths, dining rm, lg. Living rm & kitchen, laundry rm w/wash tub, & storage. Land is $35,000. + $84,900. for home = total package price of $119,900.
Last Agent to Sell the Property
Joyce Pomposelli
Von Deck Realty, LLC License #REB.0754260 Listed on: 07/01/2014
Last Buyer's Agent
Rene Barbeau
RE/MAX Bell Park Realty License #RES.0784046
Cathy Gonyo
RE/MAX Legends
(959) 500-6704
81 Total Sales
1 in Plainfield
$250,000 Price
Jesus Cazorla
LPT Realty
(860) 855-7920
85 Total Sales
1 in Plainfield
$320,000 Price
Peter Vitale
Century 21 Limitless
(959) 210-1139
28 Total Sales
3 in Plainfield
$270K - $306K Price Range
Amy Rubin
William Raveis Real Estate
(959) 500-6792
85 Total Sales
1 in Plainfield
$395,000 Price
Mandy Gruslin
Kazantzis Real Estate, LLC
(860) 530-6562
102 Total Sales
18 in Plainfield
$158K - $650K Price Range
Bridget Morrissey
Bridget Morrissey Realty LLC
(959) 500-5037
85 Total Sales
1 in Plainfield
$330,656 Price
We collect this data history from publicly available records. To have your information removed, we recommend requesting removal directly through your county’s website.
| Date | Event | Price | List to Sale | Price per Sq Ft |
|---|---|---|---|---|
| 10/21/2015 10/21/15 | Sold | $75,000 | -34.7% | $58 / Sq Ft |
| 07/28/2015 07/28/15 | Pending | -- | -- | -- |
| 07/01/2014 07/01/14 | For Sale | $114,900 | -- | $88 / Sq Ft |
We collect this data history from publicly available records. To have your information removed, we recommend requesting removal directly through your county’s website.
| Year | Tax Paid | Tax Assessment Tax Assessment Total Assessment is a certain percentage of the fair market value that is determined by local assessors to be the total taxable value of land and additions on the property. | Land | Improvement |
|---|---|---|---|---|
| 2025 | $3,226 | $138,800 | $26,830 | $111,970 |
| 2024 | $3,099 | $138,800 | $26,830 | $111,970 |
| 2023 | $3,084 | $138,800 | $26,830 | $111,970 |
| 2022 | $3,962 | $86,910 | $23,010 | $63,900 |
| 2021 | $2,619 | $86,910 | $23,010 | $63,900 |
| 2020 | $2,610 | $86,910 | $23,010 | $63,900 |
| 2019 | $2,610 | $86,910 | $23,010 | $63,900 |
| 2018 | $2,578 | $86,910 | $23,010 | $63,900 |
| 2017 | $2,751 | $87,000 | $13,530 | $73,470 |
| 2016 | $2,654 | $87,000 | $13,530 | $73,470 |
| 2015 | $2,190 | $73,470 | $0 | $73,470 |
| 2014 | $2,190 | $73,470 | $0 | $73,470 |
JP
Seller's Agent in 2015
Joyce Pomposelli
Von Deck Realty, LLC
RB
Buyer's Agent in 2015
Rene Barbeau
RE/MAX
Source: SmartMLS
MLS Number: E277512
APN: PLAI-000017-000036B-000069
Disclaimer: Certain information contained herein is derived from information provided by parties other than Homes.com. All information provided is deemed reliable, but is not guaranteed to be accurate and should be independently verified.
IDX information is provided exclusively for personal, non-commercial use, and may not be used for any purpose other than to identify prospective properties consumers may be interested in purchasing. Information is deemed reliable but not guaranteed.
Ask me questions while you tour the home.