
Rosemary DelliCarpini
Responds Quickly
eXp Realty
(845) 474-8246
30 Total Sales
8 in Goshen
$308K - $2.6M Price Range
Estimated Value: $476,000 - $512,000
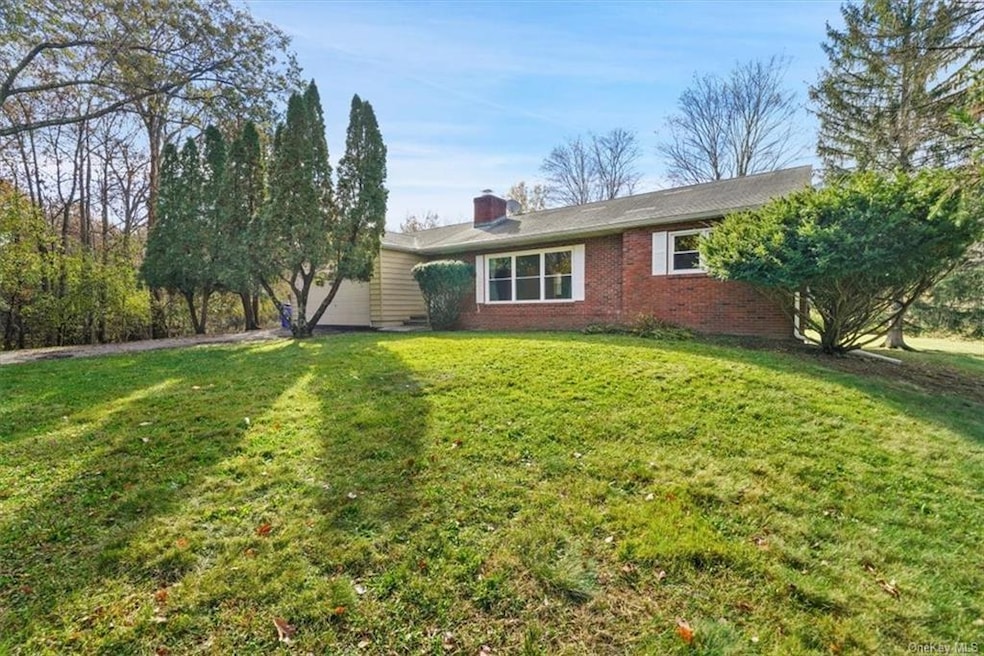
With a fresh new price this home which can now be yours. It offers single-floor living and is perfect for all stages of life. This 3-bed, 1 full and 2 half bath cutie offers bright and spacious living areas, a cozy red brick fireplace, and a very comfortable eat in kitchen. Step outside to a peaceful, picturesque and serene backyard oasis, ideal for all types of entertaining or gardening. You will find added benefits in the full wide open space in the walk out basement and the 2 car garage. Don't miss this opportunity to call this fantastic gem your home!
Last Agent to Sell the Property
Keller Williams Realty Brokerage Phone: (914) 760-0045 License #10301222243 Listed on: 10/31/2023
We collect this data history from publicly available records. To have your information removed, we recommend requesting removal directly through your county’s website.
Rosemary DelliCarpini
eXp Realty
(845) 474-8246
30 Total Sales
8 in Goshen
$308K - $2.6M Price Range
Erin Connolly-Frontino
Artisan Realty
(845) 413-2704
214 Total Sales
4 in Goshen
$300K - $650K Price Range
Catherine Eichner
Eichner Realty Group Inc.
(845) 475-0799
82 Total Sales
1 in Goshen
$860,000 Price
Leigh Tripathi
Ellis Sotheby's Intl Realty
(845) 327-2931
60 Total Sales
1 in Goshen
$1,200,000 Price
Mohamed Elgoarany
Exit Realty First Choice
(646) 971-8278
39 Total Sales
1 in Goshen
$140,000 Price
Alicia Goldman
Christie's Int. Real Estate
(914) 350-2816
85 Total Sales
1 in Goshen
$450,000 Price
We collect this data history from publicly available records. To have your information removed, we recommend requesting removal directly through your county’s website.
| Date | Buyer | Sale Price | Title Company |
|---|---|---|---|
| $414,617 | None Available | ||
| Trust Carmela Miele Living Trus | -- | Mark Aberasturi | |
| Miele Carmela | -- | Mark Aberasturi |
We collect this data history from publicly available records. To have your information removed, we recommend requesting removal directly through your county’s website.
| Date | Status | Borrower | Loan Amount |
|---|---|---|---|
| Open | $370,000 | ||
| Closed | Voelker Andrew | $352,424 |
We collect this data history from publicly available records. To have your information removed, we recommend requesting removal directly through your county’s website.
| Date | Event | Price | List to Sale | Price per Sq Ft |
|---|---|---|---|---|
| 02/15/2024 02/15/24 | Sold | $414,900 | +1.2% | $296 / Sq Ft |
| 01/10/2024 01/10/24 | Pending | -- | -- | -- |
| 12/08/2023 12/08/23 | Price Changed | $409,900 | -2.4% | $293 / Sq Ft |
| 11/15/2023 11/15/23 | Price Changed | $419,900 | -1.2% | $300 / Sq Ft |
| 11/15/2023 11/15/23 | For Sale | $425,000 | +2.4% | $304 / Sq Ft |
| 11/09/2023 11/09/23 | Off Market | $414,900 | -- | -- |
| 11/02/2023 11/02/23 | For Sale | $425,000 | -- | $304 / Sq Ft |
We collect this data history from publicly available records. To have your information removed, we recommend requesting removal directly through your county’s website.
| Year | Tax Paid | Tax Assessment Tax Assessment Total Assessment is a certain percentage of the fair market value that is determined by local assessors to be the total taxable value of land and additions on the property. | Land | Improvement |
|---|---|---|---|---|
| 2025 | $10,701 | $160,100 | $43,500 | $116,600 |
| 2024 | $10,636 | $160,100 | $43,500 | $116,600 |
| 2023 | $10,636 | $160,100 | $43,500 | $116,600 |
| 2022 | $9,810 | $160,100 | $43,500 | $116,600 |
| 2021 | $9,157 | $160,100 | $43,500 | $116,600 |
| 2020 | $3,525 | $160,100 | $43,500 | $116,600 |
| 2019 | $3,270 | $160,100 | $43,500 | $116,600 |
| 2018 | $3,270 | $160,100 | $43,500 | $116,600 |
| 2017 | $3,155 | $160,100 | $43,500 | $116,600 |
| 2016 | $3,076 | $160,100 | $43,500 | $116,600 |
| 2015 | -- | $160,100 | $43,500 | $116,600 |
| 2014 | -- | $160,100 | $43,500 | $116,600 |
Seller's Agent in 2024
John Olivero
Keller Williams Realty
(914) 760-0045
170 Total Sales
Buyer's Agent in 2024
Lora Juncaj
Exit Realty Venture
(845) 562-5348
3 Total Sales
Source: OneKey® MLS
MLS Number: KEY6274096
APN: 333001-102-000-0004-004.000-0000
Disclaimer: Certain information contained herein is derived from information provided by parties other than Homes.com. All information provided is deemed reliable, but is not guaranteed to be accurate and should be independently verified.
The data relating to real estate for sale or lease on this web site comes in part from OneKey® MLS. Real estate listings held by brokerage firms other than Ten-X are marked with the OneKey® MLS logo or an abbreviated logo and detailed information about them includes the name of the listing broker.
Based on information submitted to the MLS GRID. All data is obtained from various sources and may not have been verified by broker or MLS GRID. Supplied Open House Information is subject to change without notice. All information should be independently reviewed and verified for accuracy. Properties may or may not be listed by the office/agent presenting the information. Some IDX listings have been excluded from this website. IDX information is provided exclusively for personal, non-commercial use, and may not be used for any purpose other than to identify prospective properties consumers may be interested in purchasing.
Information is deemed reliable but not guaranteed.
Copyright 2026 OneKey® MLS. All rights reserved.
Based on information submitted to the MLS GRID
Listings courtesy of OneKey® MLS as distributed by MLS GRID
Ask me questions while you tour the home.