
Bill Reilly
Billingsley Realty
(914) 506-8679
47 Total Sales
1 in Patterson
$670,000 Price
Estimated Value: $970,000 - $1,013,000
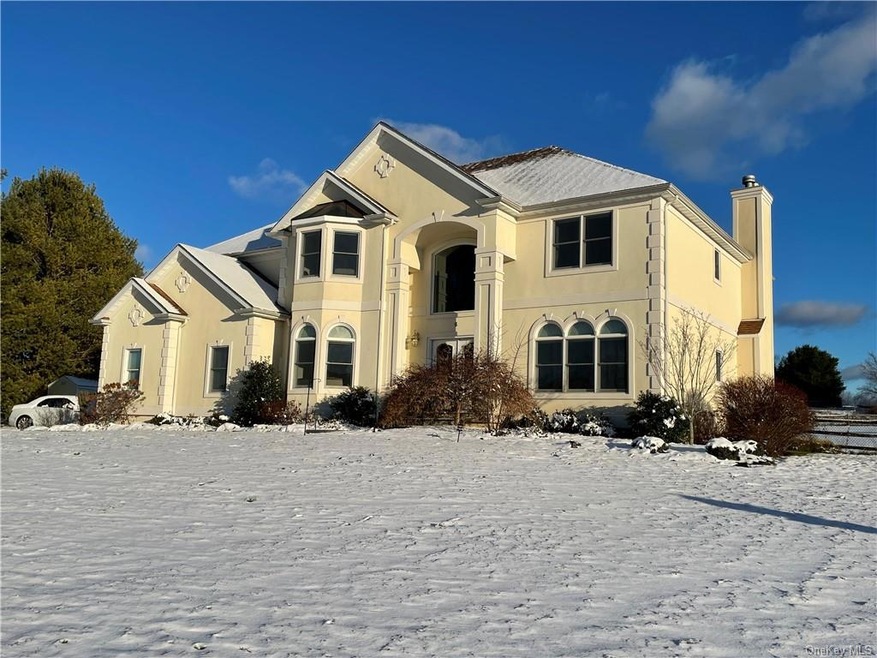
SPECTACULAR 5 Bedroom 3.5 Bath Colonial in Fairview Meadow Estates conveniently located minutes from I-84 features a Huge designer kitchen fit for a Chef with an 8 burner range, double wall oven, soft close cabinet doors, quartz countertops and stainless appliances. Butler's pantry with matching granite countertops and tile backsplash. Bright and open Master Bedroom with sitting area and tray style ceiling, 21'x16' Master bath with jacuzzi tub, large shower, ''His & Her's'' bath vanities and a walk in closet with custom built-in cabinets. 2nd and 3rd Bedroom share a full Jack and Jill bathroom with a double vanity. Bedrooms all have large double door closets and large windows. Large walk out basement. Manicured Fenced in yard with Salt water heated pool and hot tub, Unilock patio and U shaped 21' long outdoor kitchen with Built-in BBQ, Stainless refrigerator and beverage cooler, and professional pot burner. Attached 2 Car garage with epoxy coated concrete floor and storage cabinets.
Last Agent to Sell the Property
Ian Geyer
Coldwell Banker Realty License #10401305444 Listed on: 12/16/2022
We collect this data history from publicly available records. To have your information removed, we recommend requesting removal directly through your county’s website.
Bill Reilly
Billingsley Realty
(914) 506-8679
47 Total Sales
1 in Patterson
$670,000 Price
Sharon Sheil
Coldwell Banker Realty
(914) 768-2040
245 Total Sales
30 in Patterson
$300K - $805K Price Range
Anne Durante
Briante Realty Group, LLC
(914) 491-5978
65 Total Sales
4 in Patterson
$317K - $867K Price Range
Diana Murphy
Diana H. Murphy Broker
(914) 281-2322
20 Total Sales
1 in Patterson
$360,000 Price
Omar Harper
Epique Realty
(845) 209-1064
179 Total Sales
1 in Patterson
$185,000 Price
Mary Craig
Coldwell Banker Realty
(914) 559-7370
37 Total Sales
1 in Patterson
$780,000 Price
We collect this data history from publicly available records. To have your information removed, we recommend requesting removal directly through your county’s website.
| Date | Buyer | Sale Price | Title Company |
|---|---|---|---|
| -- | Thoroughbred Title Services | ||
| -- | None Listed On Document | ||
| $867,500 | Stewart Title |
We collect this data history from publicly available records. To have your information removed, we recommend requesting removal directly through your county’s website.
| Date | Status | Borrower | Loan Amount |
|---|---|---|---|
| Previous Owner | $690,000 |
We collect this data history from publicly available records. To have your information removed, we recommend requesting removal directly through your county’s website.
| Date | Event | Price | List to Sale | Price per Sq Ft | Prior Sale |
|---|---|---|---|---|---|
| 06/20/2023 06/20/23 | Sold | $867,500 | -3.6% | $239 / Sq Ft | |
| 12/31/2022 12/31/22 | Pending | -- | -- | -- | |
| 12/16/2022 12/16/22 | For Sale | $899,995 | +83.7% | $248 / Sq Ft | |
| 12/21/2017 12/21/17 | Sold | $490,000 | -10.1% | $135 / Sq Ft | View Prior Sale |
| 05/23/2016 05/23/16 | Pending | -- | -- | -- | |
| 05/23/2016 05/23/16 | For Sale | $545,000 | -- | $150 / Sq Ft |
We collect this data history from publicly available records. To have your information removed, we recommend requesting removal directly through your county’s website.
| Year | Tax Paid | Tax Assessment Tax Assessment Total Assessment is a certain percentage of the fair market value that is determined by local assessors to be the total taxable value of land and additions on the property. | Land | Improvement |
|---|---|---|---|---|
| 2025 | $23,322 | $883,900 | $142,300 | $741,600 |
| 2024 | $22,754 | $833,900 | $134,200 | $699,700 |
| 2023 | $22,754 | $773,000 | $126,600 | $646,400 |
| 2022 | $20,180 | $606,300 | $106,400 | $499,900 |
| 2021 | $20,077 | $561,400 | $106,400 | $455,000 |
| 2020 | $19,481 | $545,000 | $106,400 | $438,600 |
| 2019 | $13,259 | $502,300 | $106,400 | $395,900 |
| 2018 | $21,022 | $598,800 | $101,500 | $497,300 |
| 2017 | $20,750 | $587,100 | $89,800 | $497,300 |
| 2016 | $20,807 | $587,100 | $89,800 | $497,300 |
| 2015 | -- | $593,000 | $89,800 | $503,200 |
| 2014 | -- | $587,100 | $89,800 | $497,300 |
I
Seller's Agent in 2023
Ian Geyer
Coldwell Banker Realty
Buyer's Agent in 2023
Robert Villone
RE/MAX
(845) 391-4858
134 Total Sales
B
Buyer's Agent in 2023
Bernadette Popp
Realty Masters International
Buyer Co-Listing Agent in 2023
Christine Rowley
RE/MAX
(646) 302-1146
242 Total Sales
Seller's Agent in 2017
John Ravetto
Houlihan Lawrence Inc.
(845) 279-6800
12 Total Sales
Buyer's Agent in 2017
Gary Margolis
Coldwell Banker Realty
(845) 729-4848
69 Total Sales
Source: OneKey® MLS
MLS Number: KEY6223780
APN: 372400-013-000-0003-088-000-0000
Disclaimer: Certain information contained herein is derived from information provided by parties other than Homes.com. All information provided is deemed reliable, but is not guaranteed to be accurate and should be independently verified.
The data relating to real estate for sale or lease on this web site comes in part from OneKey® MLS. Real estate listings held by brokerage firms other than Ten-X are marked with the OneKey® MLS logo or an abbreviated logo and detailed information about them includes the name of the listing broker.
Based on information submitted to the MLS GRID. All data is obtained from various sources and may not have been verified by broker or MLS GRID. Supplied Open House Information is subject to change without notice. All information should be independently reviewed and verified for accuracy. Properties may or may not be listed by the office/agent presenting the information. Some IDX listings have been excluded from this website. IDX information is provided exclusively for personal, non-commercial use, and may not be used for any purpose other than to identify prospective properties consumers may be interested in purchasing.
Information is deemed reliable but not guaranteed.
Copyright 2026 OneKey® MLS. All rights reserved.
Based on information submitted to the MLS GRID
Listings courtesy of OneKey® MLS as distributed by MLS GRID
Ask me questions while you tour the home.