

6 W 95th St New York, NY 10025
Upper West Side NeighborhoodEstimated payment $60,363/month
Highlights
- Green Building
- Terrace
- Cooling Available
- Wolf Appliances
- Elevator
- Laundry Room
About This Home
A New Townhouse Masterpiece by Central Park
A rare offering of timeless elegance and contemporary perfection - 6 West 95th Street is a masterfully rebuilt never-lived-in single-family townhouse with an elevator and private garden on one of the most beautiful and peaceful tree-lined blocks on the Upper West Side.
What a wonderful surprise awaits the fortunate buyer who opens the door behind the limestone facade to find a stunning gut-renovated contemporary interior with 5 bedrooms, 4 full baths, and two powder rooms. The home spans approximately 5,016 interior square feet plus an additional 1,000sf beautifully finished basement.
Built in 1893 in classic Renaissance Revival style and meticulously reimagined, it has a historic fa ade, and four private outdoor spaces - a tranquil south-facing garden, two terraces, and a sunlit rooftop with open city views. Landmarks Preservation Committee approval has been obtained for an additional level on the rooftop, if desired.
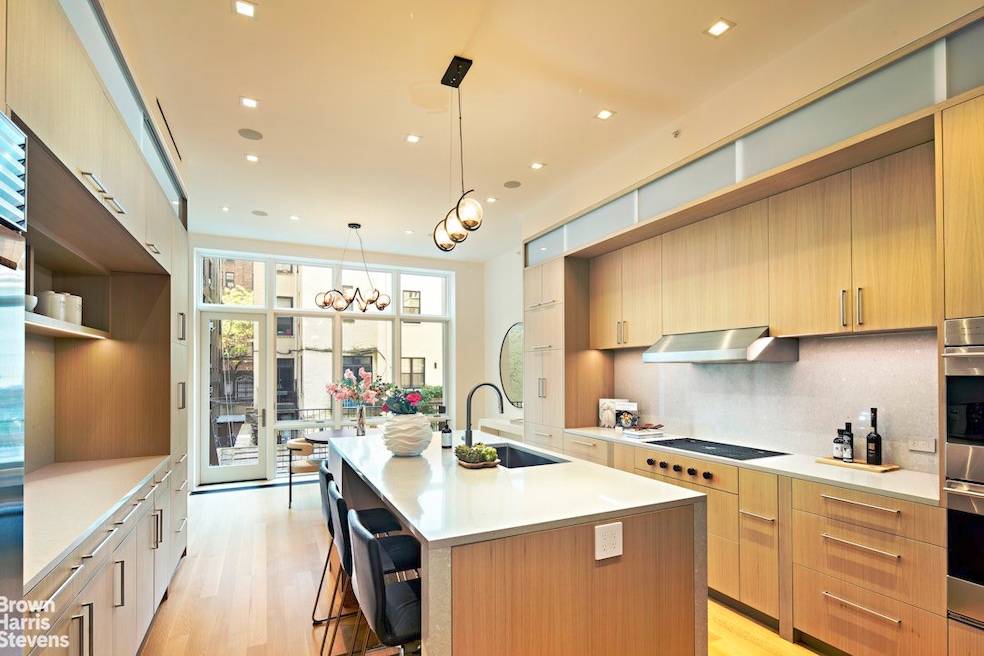
This home was renovated for the owners personal needs before their situation predicated a change in plans. This is important to note because the most casual buyer will easily notice the extraordinary level of craftsmanship and materials from top to bottom. From the Sub-zero, Wolf, and Bosch appliances in the kitchen to the double-sized laundry room properly placed on the Fourth floor to the wonderfully landscaped garden, no detail or expense was spared in this renovation. This is truly a "no work" situation. While one may very well wish to bring their own personal touch to design, there is "no work" needed to move-in today.
Every inch of this special property reflects the perfectly tailored sensibility of modern living. The home's integrated technology suite and high-performance infrastructure systems are world-class. The interiors feature white oak and walnut hardwood floors, a Savant smart home system with built-in speakers and Lutron lighting, radiant heated bathroom floors, a state-of-the-art security system, and an elevator that accesses all levels.
As if the beautiful original limestone facade and exquisitely renovated interior wasn't enough, this special home is a mere few feet from New York's favorite playground - Central Park. The home is also near world-class shopping, dining, and cultural institutions. Multiple subway lines provide effortless access to the entire city.
We invite you to see for yourself what makes this such an appealing and exciting opportunity.
Please contact us to arrange your private visit.
Listing Agent
Brown Harris Stevens Residential Sales LLC License #10301222033 Listed on: 06/12/2025

Home Details
Home Type
- Single Family
Est. Annual Taxes
- $72,756
Year Built
- Built in 1900
Lot Details
- 1,700 Sq Ft Lot
- Lot Dimensions are 100.00x17.00
- Garden
Home Design
- Entry on the 1st floor
Interior Spaces
- 5,016 Sq Ft Home
- 3-Story Property
- Gas Fireplace
- Basement
Kitchen
- Bosch Dishwasher
- Wolf Appliances
Bedrooms and Bathrooms
- 5 Bedrooms
Laundry
- Laundry Room
- Washer Dryer Allowed
Eco-Friendly Details
- Green Building
- Smoke Free Home
Additional Features
- Terrace
- Cooling Available
Community Details
- Upper West Side Subdivision
- Elevator
Listing and Financial Details
- Legal Lot and Block 0137 / 01208
Map
Home Values in the Area
Average Home Value in this Area
Tax History
We collect this data history from publicly available records. To have your information removed, we recommend requesting removal directly through your county’s website.
| Year | Tax Paid | Tax Assessment Tax Assessment Total Assessment is a certain percentage of the fair market value that is determined by local assessors to be the total taxable value of land and additions on the property. | Land | Improvement |
|---|---|---|---|---|
| 2026 | $73,109 | $603,638 | $138,457 | $465,181 |
| 2025 | $67,708 | $584,874 | $160,994 | $423,880 |
| 2024 | $67,708 | $541,575 | $306,450 | $382,536 |
| 2023 | $61,517 | $501,480 | $153,902 | $347,578 |
| 2022 | $56,677 | $1,081,800 | $306,450 | $775,350 |
| 2021 | $56,960 | $1,058,850 | $306,450 | $752,400 |
| 2020 | $55,540 | $1,323,450 | $306,450 | $1,017,000 |
| 2019 | $52,113 | $1,229,580 | $306,450 | $923,130 |
| 2018 | $48,768 | $385,754 | $115,370 | $270,384 |
| 2017 | $45,211 | $357,182 | $120,835 | $236,347 |
| 2016 | $45,744 | $357,182 | $133,137 | $224,045 |
| 2015 | $18,308 | $346,079 | $140,704 | $205,375 |
| 2014 | $18,308 | $320,459 | $156,327 | $164,132 |
Property History
We collect this data history from publicly available records. To have your information removed, we recommend requesting removal directly through your county’s website.
| Date | Event | Price | List to Sale | Price per Sq Ft | Prior Sale |
|---|---|---|---|---|---|
| 11/03/2025 11/03/25 | Price Changed | $9,888,888 | -9.2% | $1,971 / Sq Ft | |
| 06/12/2025 06/12/25 | For Sale | $10,888,888 | +113.5% | $2,171 / Sq Ft | |
| 09/21/2016 09/21/16 | Sold | $5,100,000 | 0.0% | $1,267 / Sq Ft | View Prior Sale |
| 08/22/2016 08/22/16 | Pending | -- | -- | -- | |
| 01/06/2016 01/06/16 | For Sale | $5,100,000 | -- | $1,267 / Sq Ft |
Purchase History
We collect this data history from publicly available records. To have your information removed, we recommend requesting removal directly through your county’s website.
| Date | Type | Sale Price | Title Company |
|---|---|---|---|
| Deed | $5,100,000 | -- |
Mortgage History
We collect this data history from publicly available records. To have your information removed, we recommend requesting removal directly through your county’s website.
| Date | Status | Loan Amount | Loan Type |
|---|---|---|---|
| Open | $4,400,000 | Purchase Money Mortgage | |
| Previous Owner | $1,750 | No Value Available | |
| Previous Owner | $150,000 | No Value Available | |
| Previous Owner | $639,289 | No Value Available | |
| Previous Owner | $100,000 | No Value Available |
Source: Real Estate Board of New York (REBNY)
MLS Number: RLS20030557
APN: 01208-0137
Disclaimer: Certain information contained herein is derived from information provided by parties other than Homes.com. All information provided is deemed reliable, but is not guaranteed to be accurate and should be independently verified.
This information is not verified for authenticity or accuracy and is not guaranteed and may not reflect all real estate activity in the market. ©2026 The Real Estate Board of New York, Inc., All rights reserved.
RLS Data display by Homes.com LLC
- 26 W 95th St
- 353 Central Park W Unit 1A
- 353 Central Park W Unit 7
- 12 W 96th St Unit 9A
- 12 W 96th St Unit 16A
- 24 W 96th St
- 28 W 96th St Unit 9
- 336 Central Park W Unit 15B
- 360 Central Park W Unit 11E
- 360 Central Park W Unit 6K
- 360 Central Park W Unit 15-C
- 44 W 94th St
- 55 W 95th St Unit 54
- 55 W 95th St Unit 94
- 55 W 95th St Unit 81/82
- 333 Central Park W Unit 121
- 333 Central Park W Unit 115
- 31 W 93rd St Unit 1D
- 15 W 96th St Unit 19
- 15 W 96th St Unit 11
- 59 W 94th St Unit 2R
- 382 Central Park W
- 135 W 96th St Unit SI FL10-ID1081
- 124 W 93rd St Unit 6E
- 392 Central Park W Unit 17L
- 392 Central Park W Unit 19Y
- 151 W 93rd St
- 28 W 90th St Unit 4r
- 24 W 90th St
- 145 W 96th St Unit 8F
- 160 W 97th St Unit SI FL3-ID1101
- 692 10th Ave Unit SI ID1323964P
- 692 10th Ave Unit SI ID1323940P
- 600 Columbus Ave Unit SI FL13-ID1673
- 600 Columbus Ave Unit SI FL11-ID1672
- 600 Columbus Ave Unit SI FL8-ID1557
- 27 W 88th St Unit 2
- 101 W End Ave Unit SI FL11-ID1187
- 101 W End Ave Unit SI FL11-ID880
- 101 W End Ave Unit SI FL20-ID950
Ask me questions while you tour the home.