
Sarah Glasgow
CG Realty, LLC
(484) 254-5256
43 Total Sales
1 in Brookhaven
$220,000 Price


Estimated Value: $300,602
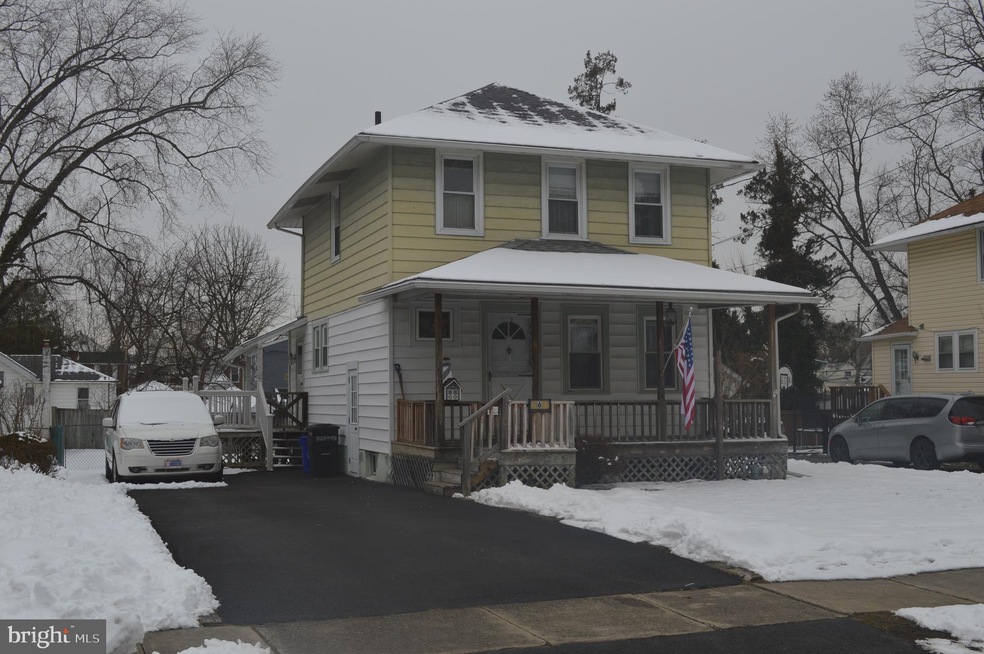
Affordable single home in Parkside Borough, walk to the elementary school and eateries. Make an appointment to view this sunny and spacious home, roof 2009. The home offers a private driveway and fenced rear yard. The welcoming front porch is a sweet spot to enjoy your morning coffee. Notice the front porch railing system offers a gate type opening to the driveway for convenience loading large items onto the front porch. Enter into the spacious living room, scpaious dining room, main level powder room with large storage closet, breakfast room and kitchen with gas cooking, dishwasher, a covered side exit to deck with trek style boards directing you to the driveway and rear fenced yard. The basement is unfinished with laundery, sump pump. 100 amp breaker panel. Tilt-in windows. The home needs some tlc but is move in. This estate is being sold in As Is Condition, buyer to pay the fee, order and perfrom the Parkside Borough resale requirements. Buyer to perform any lender repai requirements to obtain there loan if needed.
Last Agent to Sell the Property
(610) 892-8300 mediaoffice@longandfoster.com Long & Foster Real Estate, Inc. License #RS212838L Listed on: 02/13/2021
Co-Listed By
(610) 892-8300 mediaoffice@longandfoster.com Long & Foster Real Estate, Inc.
Last Buyer's Agent
Sam Flannery
sam@casperacquisitions.com The Home Store License #RS343817
Sarah Glasgow
CG Realty, LLC
(484) 254-5256
43 Total Sales
1 in Brookhaven
$220,000 Price
Erica Deuschle
Keller Williams Main Line
(610) 463-0417
1,474 Total Sales
8 in Brookhaven
$165K - $405K Price Range
Karen Bittner-Kight
Coldwell Banker Realty
(610) 859-4535
174 Total Sales
14 in Brookhaven
$100K - $760K Price Range
Sean Elstone
Keller Williams Main Line
(610) 671-3882
96 Total Sales
1 in Brookhaven
$480,000 Price
Teresa Huddell
RE/MAX Preferred - Newtown Square
(610) 298-9585
91 Total Sales
2 in Brookhaven
$324K - $408K Price Range
Tameka Goldsborough
RE/MAX Town & Country
(484) 787-5825
89 Total Sales
1 in Brookhaven
$204,000 Price
We collect this data history from publicly available records. To have your information removed, we recommend requesting removal directly through your county’s website.
| Date | Event | Price | List to Sale | Price per Sq Ft |
|---|---|---|---|---|
| 03/12/2021 03/12/21 | Sold | $146,000 | +0.7% | $121 / Sq Ft |
| 02/17/2021 02/17/21 | Pending | -- | -- | -- |
| 02/13/2021 02/13/21 | For Sale | $145,000 | -- | $120 / Sq Ft |
We collect this data history from publicly available records. To have your information removed, we recommend requesting removal directly through your county’s website.
| Year | Tax Paid | Tax Assessment Tax Assessment Total Assessment is a certain percentage of the fair market value that is determined by local assessors to be the total taxable value of land and additions on the property. | Land | Improvement |
|---|---|---|---|---|
| 2026 | $5,427 | $157,270 | $39,680 | $117,590 |
| 2025 | $5,060 | $157,270 | $39,680 | $117,590 |
| 2024 | $5,060 | $157,270 | $39,680 | $117,590 |
| 2023 | $4,739 | $157,270 | $39,680 | $117,590 |
| 2022 | $4,477 | $157,270 | $39,680 | $117,590 |
| 2021 | $6,453 | $157,270 | $39,680 | $117,590 |
| 2020 | $3,977 | $85,260 | $30,740 | $54,520 |
| 2019 | $3,910 | $85,260 | $30,740 | $54,520 |
| 2018 | $3,850 | $85,260 | $0 | $0 |
| 2017 | $3,653 | $85,260 | $0 | $0 |
| 2016 | $468 | $85,260 | $0 | $0 |
| 2015 | $477 | $85,260 | $0 | $0 |
| 2014 | $468 | $85,260 | $0 | $0 |
Seller's Agent in 2021
Karen Dauber
Long & Foster
(610) 299-1755
117 Total Sales
EH
Seller Co-Listing Agent in 2021
EMILY HALL-WOOD
Long & Foster
(610) 506-7655
68 Total Sales
SF
Buyer's Agent in 2021
Sam Flannery
The Home Store
Source: Bright MLS
MLS Number: PADE539586
APN: 32-00-00509-00
Disclaimer: Certain information contained herein is derived from information provided by parties other than Homes.com. All information provided is deemed reliable, but is not guaranteed to be accurate and should be independently verified.
The data relating to real estate for sale on this website appears in part through the BRIGHT Internet Data Exchange program, a voluntary cooperative exchange of property listing data between licensed real estate brokerage firms, and is provided by BRIGHT through a licensing agreement.
Listing information is from various brokers who participate in the Bright MLS IDX program and not all listings may be visible on the site.
The property information being provided on or through the website is for the personal, non-commercial use of consumers and such information may not be used for any purpose other than to identify prospective properties consumers may be interested in purchasing.
Some properties which appear for sale on the website may no longer be available because they are for instance, under contract, sold or are no longer being offered for sale.
Property information displayed is deemed reliable but is not guaranteed.
Copyright 2026 Bright MLS, Inc.
Ask me questions while you tour the home.