
Haley Dyer
Corcoran Perry & Co.
(805) 364-6313
31 Total Sales
1 in Breckenridge
$10,000 Price
Estimated Value: $4,761,500
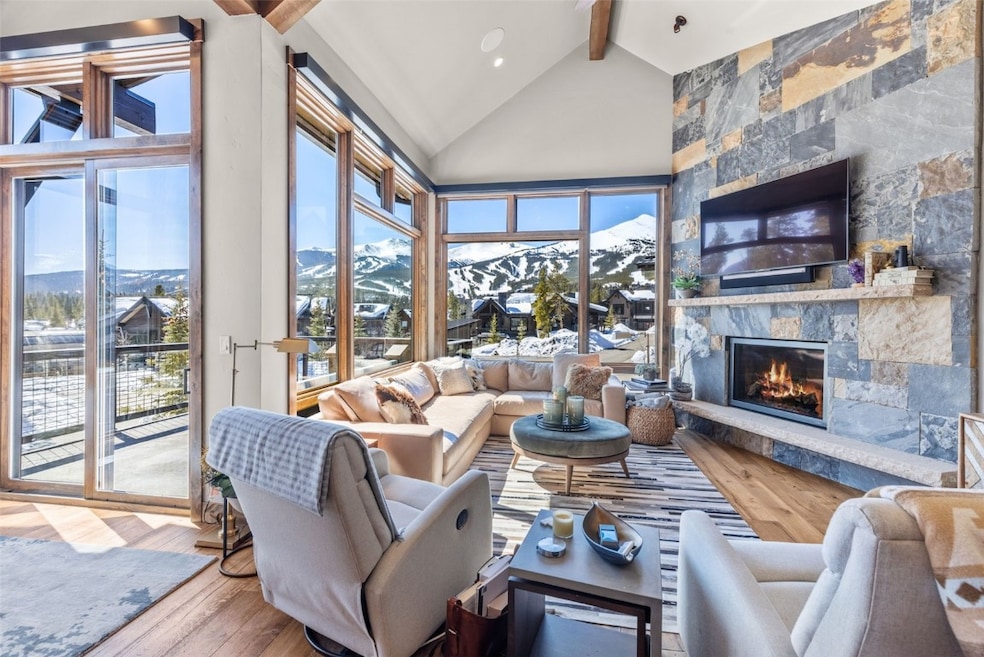
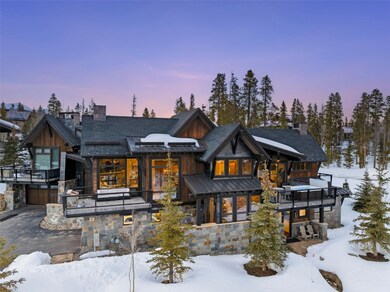
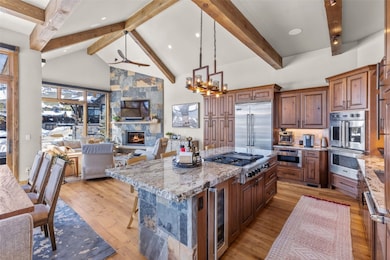
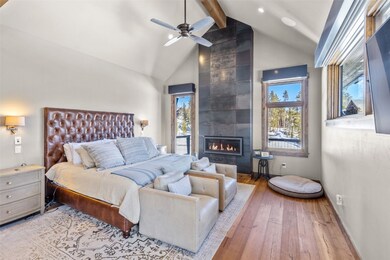
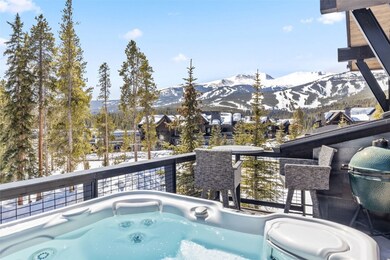
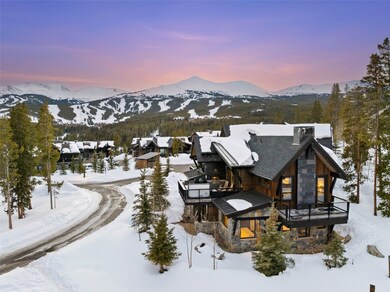
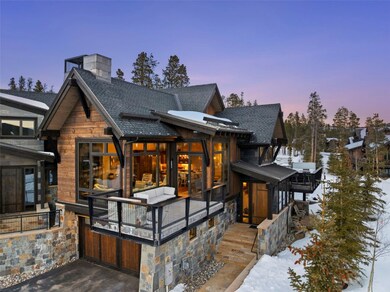
The views cascade into this rare 4 bedroom, 4.5 bathroom, fully furnished & turnkey-ready duplex located in the coveted Shock Hill neighborhood of Breckenridge. Only a snowball throw away from the mid-station gondola with panoramic southerly views from the Breckenridge Ski Resort to Baldy Mountain throughout every room. No neighbor to the south allowing for 180 degree views. This home features an oxygen system for every bedroom, wired window coverings throughout, a heated hot tub deck with an outdoor grill setup, 2 additional decks and a firepit patio providing ample outdoor space. Very light use from the original owners over the past 5 years. This is the newest subdivision within Shock Hill. All-day sunlight, 2 outdoor fireplaces, two indoor fireplaces, 4 ensuite bedrooms, home audio system, steam shower. Mountain modern finishes inside and out. Bask in the hot tub and soak in the ski area views and the sun's rays. A short walk or drive to Main Street Breckenridge. Steps from the Breckenridge Nordic Track surrounding all of Shock Hill.
Last Agent to Sell the Property
Breckenridge Associates R.E. Brokerage Email: richard@breckenridgeassociates.com License #FA1326444 Listed on: 04/01/2025
Co-Listed By
Breckenridge Associates R.E. Brokerage Email: richard@breckenridgeassociates.com License #FA100086887
We collect this data history from publicly available records. To have your information removed, we recommend requesting removal directly through your county’s website.
Haley Dyer
Corcoran Perry & Co.
(805) 364-6313
31 Total Sales
1 in Breckenridge
$10,000 Price
Lindsey Stapay
eXp Realty, LLC
(844) 470-2348
29 Total Sales
7 in Breckenridge
$535K - $3.9M Price Range
Michael Flynn
Cornerstone RE Rocky Mountains
(970) 406-7129
31 Total Sales
10 in Breckenridge
$309K - $1.4M Price Range
Eric Dahman
Breckenridge Associates R.E.
(970) 423-7653
60 Total Sales
27 in Breckenridge
$398K - $6.2M Price Range
Zachary Himmelman
Breckenridge Associates R.E.
(970) 401-6428
51 Total Sales
42 in Breckenridge
$485K - $4.3M Price Range
Sierra Morris
Coldwell Banker Mason Morse-Willits
(208) 567-6872
11 Total Sales
1 in Breckenridge
$1,125,000 Price
We collect this data history from publicly available records. To have your information removed, we recommend requesting removal directly through your county’s website.
| Date | Buyer | Sale Price | Title Company |
|---|---|---|---|
| $4,800,000 | Land Title | ||
| $2,500,000 | Land Title Guarantee Co |
We collect this data history from publicly available records. To have your information removed, we recommend requesting removal directly through your county’s website.
| Date | Status | Borrower | Loan Amount |
|---|---|---|---|
| Previous Owner | $747,500 |
We collect this data history from publicly available records. To have your information removed, we recommend requesting removal directly through your county’s website.
| Date | Event | Price | List to Sale | Price per Sq Ft |
|---|---|---|---|---|
| 08/07/2025 08/07/25 | Sold | $4,800,000 | -1.0% | $1,799 / Sq Ft |
| 06/27/2025 06/27/25 | Pending | -- | -- | -- |
| 06/24/2025 06/24/25 | Price Changed | $4,850,000 | -2.8% | $1,818 / Sq Ft |
| 04/01/2025 04/01/25 | For Sale | $4,990,000 | -- | $1,870 / Sq Ft |
We collect this data history from publicly available records. To have your information removed, we recommend requesting removal directly through your county’s website.
| Year | Tax Paid | Tax Assessment Tax Assessment Total Assessment is a certain percentage of the fair market value that is determined by local assessors to be the total taxable value of land and additions on the property. | Land | Improvement |
|---|---|---|---|---|
| 2025 | $13,512 | $283,084 | ||
| 2024 | $13,727 | $256,657 | ||
| 2023 | $13,727 | $252,972 | $0 | $0 |
| 2022 | $10,285 | $178,462 | $0 | $0 |
| 2021 | $10,484 | $183,598 | $0 | $0 |
| 2020 | $10,446 | $181,546 | $0 | $0 |
| 2019 | $8,127 | $143,099 | $0 | $0 |
| 2018 | $3,661 | $62,633 | $0 | $0 |
R
Seller's Agent in 2025
Richard Wallace
Breckenridge Associates R.E.
(970) 453-2200
33 Total Sales
Seller Co-Listing Agent in 2025
Dak Dice
Breckenridge Associates R.E.
(970) 389-9309
100 Total Sales
E
Buyer's Agent in 2025
Elizabeth Burnette
Slifer Smith & Frampton R.E.
(970) 485-0671
26 Total Sales
Source: Summit MLS
MLS Number: S1056471
APN: 6518036
Disclaimer: Certain information contained herein is derived from information provided by parties other than Homes.com. All information provided is deemed reliable, but is not guaranteed to be accurate and should be independently verified.
Copyright © 2026 SAR MLS. The information displayed herein was derived from sources believed to be accurate, but has not been verified by SAR MLS. Buyers are cautioned to verify all information to their own satisfaction. This information is exclusively for viewers’ personal, non-commercial use. Any republication or reproduction of the information herein without the express permission of the SAR MLS is strictly prohibited.
Ask me questions while you tour the home.