
Hans Nagrath
Compass
(888) 604-7140
168 Total Sales
1 in Natick
$365,000 Price


Estimated Value: $338,925
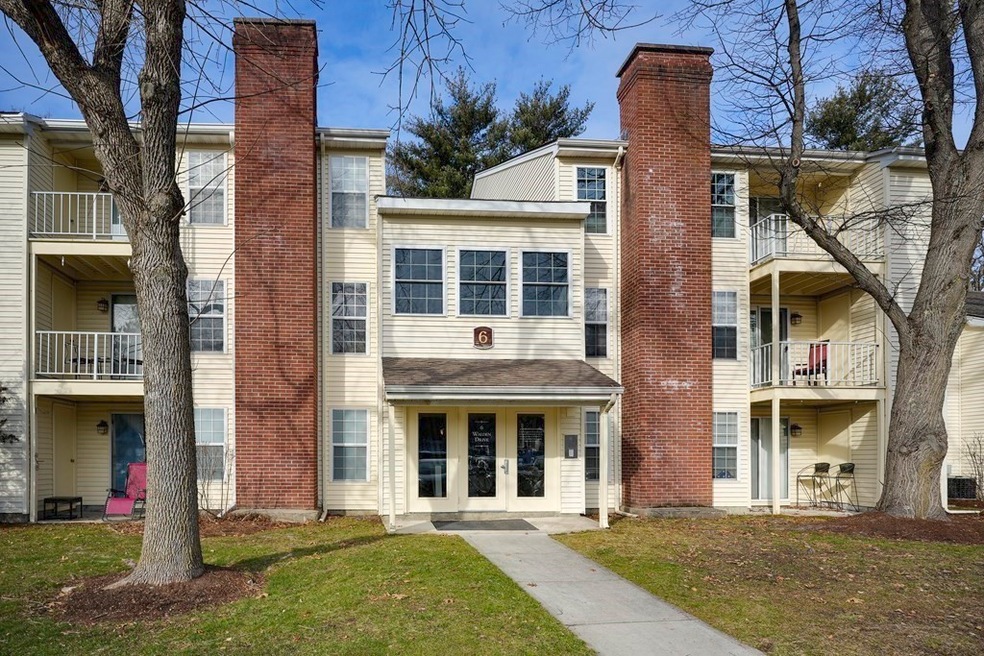
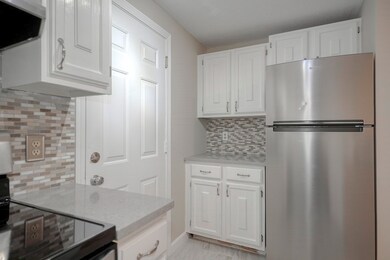
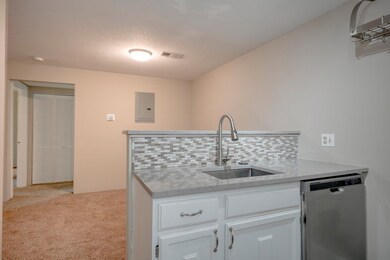
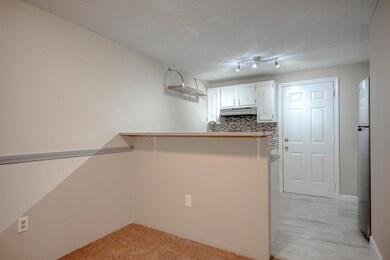
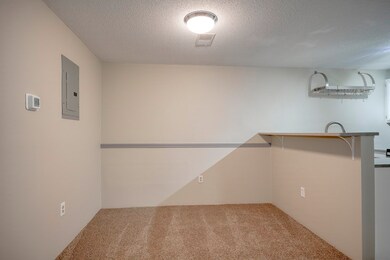
You must see this beautifully updated, top floor unit in sought after Deerfield Forest! You will be thrilled with all of the new features this unit has to offer as well as peaceful back facing location. Lovely, open floor plan kitchen with granite counters, backsplash, stainless steel appliances, new tile floor, new lights and new garbage disposal. Brand new carpet throughout the unit as well as new tile entry way into vaulted ceiling living room with balcony access. A sizable bedroom with walk in closet and slider out to your private balcony with storage closet. Fantastic bathroom with tiled shower/bath, new tile floor, new toilet, new lights and modern vessel sink. New water heater and brand new, in unit, laundry - fall 2023. Entire condo has been freshly painted. Great association with pool, hot tub and tennis court. Amazingly convenient to West Natick Commuter Rail, shopping, restaurants and major routes.
Last Agent to Sell the Property
Vesta Real Estate Group, Inc. Listed on: 01/04/2024
We collect this data history from publicly available records. To have your information removed, we recommend requesting removal directly through your county’s website.
Hans Nagrath
Compass
(888) 604-7140
168 Total Sales
1 in Natick
$365,000 Price
Alex Wong
Serhant
(857) 365-2114
41 Total Sales
1 in Natick
$595,000 Price
Valerie Cohen
(774) 260-6504
45 Total Sales
2 in Natick
$250K - $715K Price Range
Elena Beldiya Petrov
Keller Williams Realty Boston Northwest
(781) 776-7253
89 Total Sales
1 in Natick
$970,000 Price
Alexander Koziakov
Compass
(781) 417-5576
89 Total Sales
2 in Natick
$615K - $722K Price Range
Mina Shenouda
Keller Williams South Watuppa
(508) 204-3544
70 Total Sales
1 in Natick
$750,000 Price
We collect this data history from publicly available records. To have your information removed, we recommend requesting removal directly through your county’s website.
| Date | Event | Price | List to Sale | Price per Sq Ft | Prior Sale |
|---|---|---|---|---|---|
| 02/20/2024 02/20/24 | Sold | $350,000 | +2.9% | $512 / Sq Ft | |
| 01/07/2024 01/07/24 | Pending | -- | -- | -- | |
| 01/04/2024 01/04/24 | For Sale | $340,000 | +25.9% | $498 / Sq Ft | |
| 07/01/2021 07/01/21 | Sold | $270,000 | -1.8% | $395 / Sq Ft | View Prior Sale |
| 06/10/2021 06/10/21 | Pending | -- | -- | -- | |
| 05/19/2021 05/19/21 | For Sale | $274,900 | -- | $402 / Sq Ft |
We collect this data history from publicly available records. To have your information removed, we recommend requesting removal directly through your county’s website.
| Year | Tax Paid | Tax Assessment Tax Assessment Total Assessment is a certain percentage of the fair market value that is determined by local assessors to be the total taxable value of land and additions on the property. | Land | Improvement |
|---|---|---|---|---|
| 2025 | $3,549 | $296,700 | $0 | $296,700 |
| 2024 | $3,151 | $257,000 | $0 | $257,000 |
| 2023 | $3,096 | $244,900 | $0 | $244,900 |
| 2022 | $3,111 | $233,200 | $0 | $233,200 |
| 2021 | $3,047 | $223,900 | $0 | $223,900 |
| 2020 | $2,977 | $218,700 | $0 | $218,700 |
| 2019 | $2,650 | $208,500 | $0 | $208,500 |
| 2018 | $2,419 | $185,400 | $0 | $185,400 |
| 2017 | $2,179 | $161,500 | $0 | $161,500 |
| 2016 | $2,141 | $157,800 | $0 | $157,800 |
| 2015 | $2,119 | $153,300 | $0 | $153,300 |
Seller's Agent in 2024
Vesta Real Estate Group
Vesta Real Estate Group, Inc.
(508) 341-7880
151 Total Sales
LK
Seller Co-Listing Agent in 2024
Liz Kelly
Vesta Real Estate Group, Inc.
82 Total Sales
TG
Buyer's Agent in 2024
Tao Gong
Greenland Real Estate LLC
(978) 394-5547
23 Total Sales
Seller's Agent in 2021
Marc Leblanc
Marc LeBlanc Realty
(508) 479-1443
27 Total Sales
Source: MLS Property Information Network (MLS PIN)
MLS Number: 73190719
APN: NATI-000048-000000-000006-000000-WD12
Disclaimer: Certain information contained herein is derived from information provided by parties other than Homes.com. All information provided is deemed reliable, but is not guaranteed to be accurate and should be independently verified.
The property listing data and information, or the Images, set forth herein were provided to MLS Property Information Network, Inc. from third party sources, including sellers, lessors and public records, and were compiled by MLS Property Information Network, Inc. The property listing data and information, and the Images, are for the personal, non-commercial use of consumers having a good faith interest in purchasing or leasing listed properties of the type displayed to them and may not be used for any purpose other than to identify prospective properties which such consumers may have a good faith interest in purchasing or leasing. MLS Property Information Network, Inc. and its subscribers disclaim any and all representations and warranties as to the accuracy of the property listing data and information, or as to the accuracy of any of the Images, set forth herein.
Ask me questions while you tour the home.