
Lauren Hiller
Responds Quickly
RE/MAX Prof Associates
(508) 501-1748
45 Total Sales
1 in Forestdale
$625,000 Price


Estimated Value: $807,827
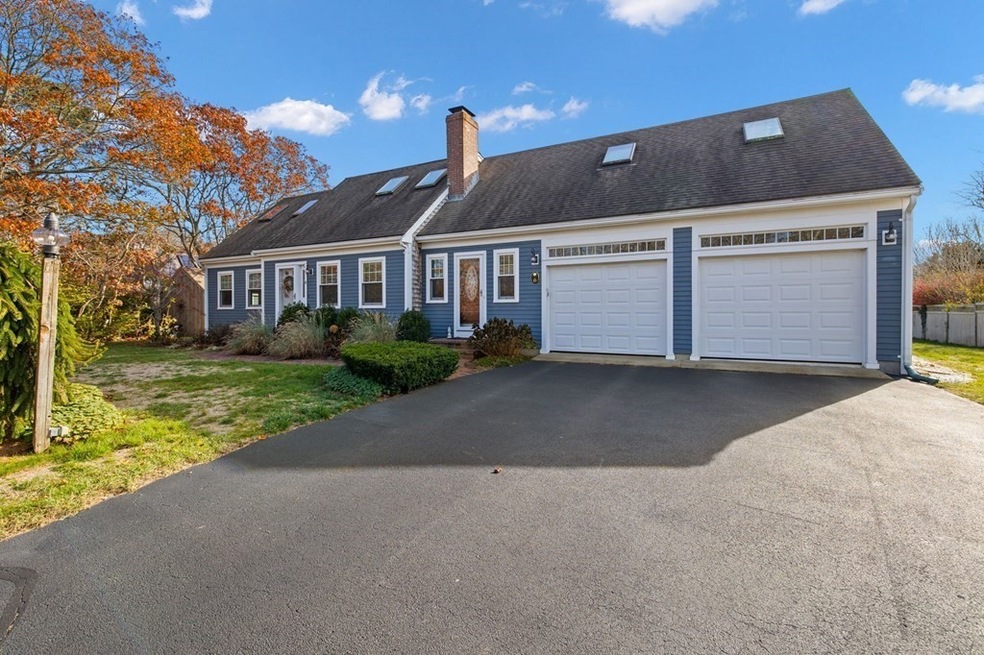
This beautiful and spacious sprawling Cape style home in Country Farm Estates checks all the boxes. Offering 3+ bedrooms, with a primary suite and private bathroom on the second floor, two additional bedrooms on the second floor with a full bathroom, along with a first floor bedroom option bonus room for an in-home office or guest room. The open concept kitchen and dinning room gleams with natural light and creates an easy flow to the cozy living room with a gas fireplace. Access off of the kitchen to the oversized mahogany deck and large backyard featuring a heated in-ground pool and fire pit. A tiled foyer with built-ins, first floor laundry and half bath complete the first floor. In addition the home offers a finished basement with additional living space, a crafting corner and half bathroom. What else could you ask for? Two car garage, 2 year old furnace and 3 year old hot water heater. Move-in ready and very well maintained home throughout. Close to Snake Pond.
We collect this data history from publicly available records. To have your information removed, we recommend requesting removal directly through your county’s website.
Lauren Hiller
RE/MAX Prof Associates
(508) 501-1748
45 Total Sales
1 in Forestdale
$625,000 Price
Patricia Mcardle
Bold Real Estate Inc.
(508) 882-2808
42 Total Sales
1 in Forestdale
$749,000 Price
Kerry Houde
Lamacchia Realty, Inc.
(888) 559-0873
77 Total Sales
4 in Forestdale
$479K - $780K Price Range
Jamison Souza
Keller Williams South Watuppa
(508) 300-9317
86 Total Sales
1 in Forestdale
$435,000 Price
Anne Marie Oxner
William Raveis R.E. & Home Services
(351) 666-4715
24 Total Sales
1 in Forestdale
$630,000 Price
Rachel Hamill
eXp Realty LLC
(339) 220-5124
55 Total Sales
1 in Forestdale
$940,000 Price
We collect this data history from publicly available records. To have your information removed, we recommend requesting removal directly through your county’s website.
| Date | Buyer | Sale Price | Title Company |
|---|---|---|---|
| $699,000 | None Available | ||
| $505,000 | -- | ||
| $425,000 | -- |
We collect this data history from publicly available records. To have your information removed, we recommend requesting removal directly through your county’s website.
| Date | Status | Borrower | Loan Amount |
|---|---|---|---|
| Previous Owner | $429,250 | ||
| Previous Owner | $319,500 | ||
| Closed | $334,800 | ||
| Previous Owner | $144,000 | ||
| Previous Owner | $150,000 | ||
| Previous Owner | $150,000 | ||
| Previous Owner | $40,000 | ||
| Previous Owner | $31,100 | ||
| Previous Owner | $108,000 | ||
| Previous Owner | $50,000 | ||
| Previous Owner | $113,000 |
We collect this data history from publicly available records. To have your information removed, we recommend requesting removal directly through your county’s website.
| Date | Event | Price | List to Sale | Price per Sq Ft | Prior Sale |
|---|---|---|---|---|---|
| 01/31/2023 01/31/23 | Sold | $699,000 | 0.0% | $287 / Sq Ft | |
| 12/06/2022 12/06/22 | Pending | -- | -- | -- | |
| 11/21/2022 11/21/22 | For Sale | $699,000 | +38.4% | $287 / Sq Ft | |
| 07/19/2019 07/19/19 | Sold | $505,000 | -1.9% | $207 / Sq Ft | View Prior Sale |
| 05/25/2019 05/25/19 | Pending | -- | -- | -- | |
| 05/02/2019 05/02/19 | For Sale | $515,000 | -- | $211 / Sq Ft |
We collect this data history from publicly available records. To have your information removed, we recommend requesting removal directly through your county’s website.
| Year | Tax Paid | Tax Assessment Tax Assessment Total Assessment is a certain percentage of the fair market value that is determined by local assessors to be the total taxable value of land and additions on the property. | Land | Improvement |
|---|---|---|---|---|
| 2025 | $7,271 | $687,900 | $153,600 | $534,300 |
| 2024 | $7,292 | $675,200 | $137,200 | $538,000 |
| 2023 | $7,143 | $621,100 | $124,700 | $496,400 |
| 2022 | $6,802 | $516,900 | $113,800 | $403,100 |
| 2021 | $6,466 | $469,600 | $108,800 | $360,800 |
| 2020 | $6,432 | $449,500 | $110,400 | $339,100 |
| 2019 | $6,057 | $423,000 | $105,500 | $317,500 |
| 2018 | $6,363 | $403,500 | $104,600 | $298,900 |
| 2017 | $5,675 | $380,100 | $101,300 | $278,800 |
| 2016 | $5,396 | $372,900 | $98,100 | $274,800 |
| 2015 | $5,319 | $358,900 | $95,000 | $263,900 |
C
Seller's Agent in 2023
Clay Group
Keller Williams Realty
(508) 534-7200
1 in this area
25 Total Sales
Seller Co-Listing Agent in 2023
Jamie Liddell Derouen
Keller Williams Realty
(508) 954-9594
1 in this area
50 Total Sales
C
Buyer's Agent in 2023
Carol Terrio
Keller Williams Realty
(781) 254-6430
1 in this area
40 Total Sales
Seller's Agent in 2019
Beverly Comeau
Kinlin Grover Compass
(508) 364-0084
17 in this area
114 Total Sales
Source: MLS Property Information Network (MLS PIN)
MLS Number: 73060056
APN: SAND-000005-000148
Disclaimer: Certain information contained herein is derived from information provided by parties other than Homes.com. All information provided is deemed reliable, but is not guaranteed to be accurate and should be independently verified.
The property listing data and information, or the Images, set forth herein were provided to MLS Property Information Network, Inc. from third party sources, including sellers, lessors and public records, and were compiled by MLS Property Information Network, Inc. The property listing data and information, and the Images, are for the personal, non-commercial use of consumers having a good faith interest in purchasing or leasing listed properties of the type displayed to them and may not be used for any purpose other than to identify prospective properties which such consumers may have a good faith interest in purchasing or leasing. MLS Property Information Network, Inc. and its subscribers disclaim any and all representations and warranties as to the accuracy of the property listing data and information, or as to the accuracy of any of the Images, set forth herein.
Ask me questions while you tour the home.