
Carol St. Pierre
Tache Real Estate, Inc.
(781) 776-5893
40 Total Sales
1 in Georgetown
$475,000 Price
Estimated Value: $635,000 - $687,398
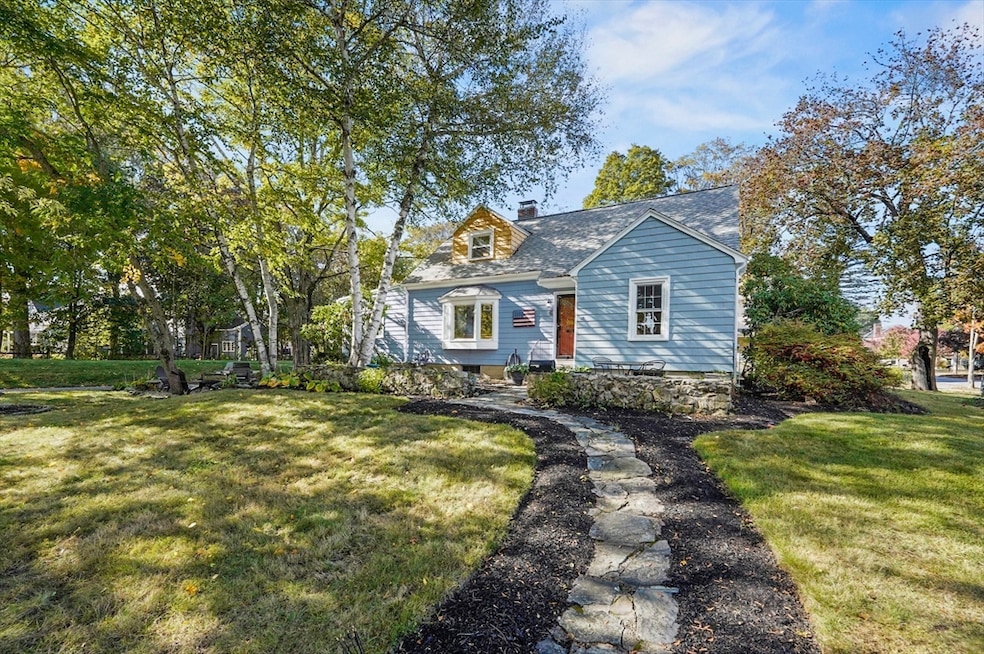
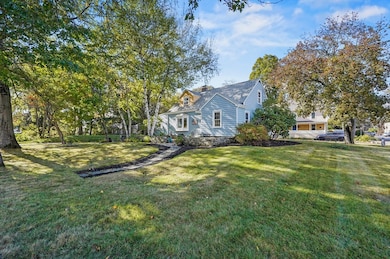
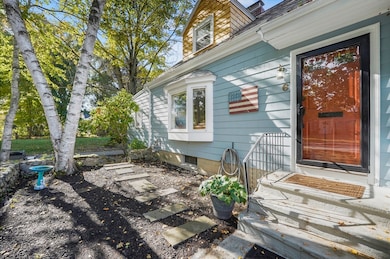
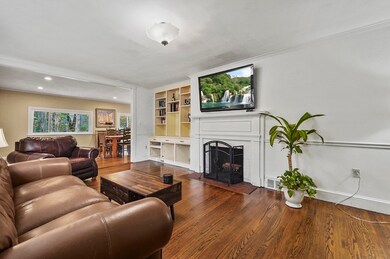
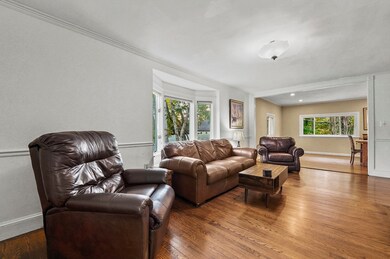
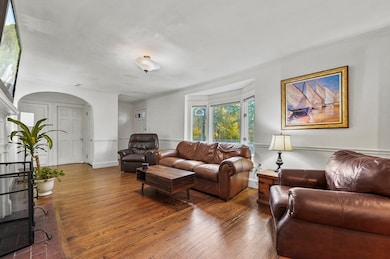
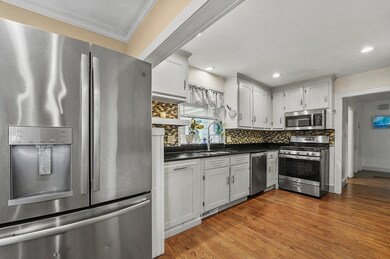
Charming 3-bedroom, 2-bath Cape in desirable Georgetown! Step inside to find beautiful hardwood floors flowing throughout the main level. The bright living room offers a cozy fireplace and large bay window, filling the space with natural light. The dining area opens to a stylish kitchen with granite countertops, gas cooking, and ample cabinetry, perfect for daily living and entertaining. Enjoy the serene three-season porch, ideal for relaxing. Two bedrooms, a full bath, and first floor laundry complete the main level. Upstairs, the primary suite features a full bath, walk-in closet, built-ins, and a bonus room. Major updates include a new roof (2024), water heater (2023), oil tank (2024), and recent electric panel and septic system. A one-car garage adds convenience, all in a prime Georgetown location near local amenities and commuter routes, blending comfort, function, and timeless New England charm.
We collect this data history from publicly available records. To have your information removed, we recommend requesting removal directly through your county’s website.
Carol St. Pierre
Tache Real Estate, Inc.
(781) 776-5893
40 Total Sales
1 in Georgetown
$475,000 Price
David Brown
Coldwell Banker Realty - Beverly
(339) 666-1240
60 Total Sales
2 in Georgetown
$725K - $975K Price Range
Kelly Blagden
Churchill Properties
(351) 207-3384
16 Total Sales
1 in Georgetown
$785,000 Price
Jamie Frontiero
William Raveis Real Estate
(207) 994-8142
93 Total Sales
2 in Georgetown
$660K - $770K Price Range
Karol Flannery
RE/MAX Bentley's
(978) 518-3106
37 Total Sales
1 in Georgetown
$660,000 Price
Robin Moore
Churchill Properties
(401) 309-0652
42 Total Sales
1 in Georgetown
$980,000 Price
We collect this data history from publicly available records. To have your information removed, we recommend requesting removal directly through your county’s website.
| Date | Buyer | Sale Price | Title Company |
|---|---|---|---|
| $640,000 | -- | ||
| Austin Elisabeth | $420,000 | -- | |
| Lebrecque Mary | $164,000 | -- |
We collect this data history from publicly available records. To have your information removed, we recommend requesting removal directly through your county’s website.
| Date | Status | Borrower | Loan Amount |
|---|---|---|---|
| Closed | $200,000 | ||
| Previous Owner | Labrecque Gregg M | $295,000 | |
| Previous Owner | Labrecque Mary J | $180,000 | |
| Previous Owner | Labrecque Mary J | $155,700 | |
| Previous Owner | Pingree Lweis A | $40,000 |
We collect this data history from publicly available records. To have your information removed, we recommend requesting removal directly through your county’s website.
| Date | Event | Price | List to Sale | Price per Sq Ft | Prior Sale |
|---|---|---|---|---|---|
| 12/19/2025 12/19/25 | Sold | $640,000 | -1.5% | $319 / Sq Ft | |
| 11/14/2025 11/14/25 | Pending | -- | -- | -- | |
| 10/16/2025 10/16/25 | For Sale | $650,000 | 0.0% | $324 / Sq Ft | |
| 10/25/2024 10/25/24 | Rented | $2,850 | 0.0% | -- | |
| 10/05/2024 10/05/24 | Under Contract | -- | -- | -- | |
| 09/03/2024 09/03/24 | For Rent | $2,850 | 0.0% | -- | |
| 11/15/2022 11/15/22 | Rented | $2,850 | 0.0% | -- | |
| 10/28/2022 10/28/22 | Under Contract | -- | -- | -- | |
| 10/19/2022 10/19/22 | Price Changed | $2,850 | -5.0% | $1 / Sq Ft | |
| 10/07/2022 10/07/22 | For Rent | $3,000 | 0.0% | -- | |
| 11/15/2021 11/15/21 | Rented | -- | -- | -- | |
| 11/15/2021 11/15/21 | Under Contract | -- | -- | -- | |
| 10/18/2021 10/18/21 | For Rent | $3,000 | 0.0% | -- | |
| 02/21/2019 02/21/19 | Sold | $420,000 | -2.3% | $209 / Sq Ft | View Prior Sale |
| 02/08/2019 02/08/19 | Pending | -- | -- | -- | |
| 01/09/2019 01/09/19 | Price Changed | $430,000 | -0.9% | $214 / Sq Ft | |
| 12/04/2018 12/04/18 | Price Changed | $434,000 | -1.1% | $216 / Sq Ft | |
| 11/02/2018 11/02/18 | Price Changed | $439,000 | -2.4% | $219 / Sq Ft | |
| 10/11/2018 10/11/18 | For Sale | $450,000 | -- | $224 / Sq Ft |
We collect this data history from publicly available records. To have your information removed, we recommend requesting removal directly through your county’s website.
| Year | Tax Paid | Tax Assessment Tax Assessment Total Assessment is a certain percentage of the fair market value that is determined by local assessors to be the total taxable value of land and additions on the property. | Land | Improvement |
|---|---|---|---|---|
| 2025 | $6,271 | $567,000 | $258,100 | $308,900 |
| 2024 | $6,254 | $498,300 | $178,000 | $320,300 |
| 2023 | $6,468 | $498,300 | $178,000 | $320,300 |
| 2022 | $6,689 | $475,100 | $154,800 | $320,300 |
| 2021 | $6,043 | $380,300 | $154,800 | $225,500 |
| 2020 | $5,222 | $328,000 | $154,800 | $173,200 |
| 2019 | $5,129 | $325,000 | $151,800 | $173,200 |
| 2018 | $5,161 | $325,000 | $151,800 | $173,200 |
| 2017 | $5,064 | $312,400 | $151,800 | $160,600 |
| 2016 | $4,783 | $301,400 | $151,800 | $149,600 |
| 2015 | $4,883 | $304,600 | $151,800 | $152,800 |
| 2014 | $4,280 | $304,600 | $151,800 | $152,800 |
EL
Seller's Agent in 2025
Eric Lyons
Coldwell Banker Realty - Lexington
(781) 606-1954
15 Total Sales
Buyer's Agent in 2025
Thomas Tomasian
Real Broker MA, LLC
(617) 866-9900
172 Total Sales
ED
Seller's Agent in 2024
Erin Duggan
Today Real Estate, Inc.
2 Total Sales
Seller's Agent in 2022
Lisa White
Lamacchia Realty, Inc.
(978) 935-3800
183 Total Sales
Buyer's Agent in 2022
Stacey Caruso
Gibson Sotheby's International Realty
(978) 914-3907
69 Total Sales
JS
Buyer's Agent in 2021
Joseph Scapicchio
Berkshire Hathaway HomeServices Warren Residential
Source: MLS Property Information Network (MLS PIN)
MLS Number: 73444727
APN: GEOR-000011A-000000-000000-000113-000113
Disclaimer: Certain information contained herein is derived from information provided by parties other than Homes.com. All information provided is deemed reliable, but is not guaranteed to be accurate and should be independently verified.
The property listing data and information, or the Images, set forth herein were provided to MLS Property Information Network, Inc. from third party sources, including sellers, lessors and public records, and were compiled by MLS Property Information Network, Inc. The property listing data and information, and the Images, are for the personal, non-commercial use of consumers having a good faith interest in purchasing or leasing listed properties of the type displayed to them and may not be used for any purpose other than to identify prospective properties which such consumers may have a good faith interest in purchasing or leasing. MLS Property Information Network, Inc. and its subscribers disclaim any and all representations and warranties as to the accuracy of the property listing data and information, or as to the accuracy of any of the Images, set forth herein.
Ask me questions while you tour the home.