
Jesse Jean
Realty One Group Reliant
(888) 501-5352
67 Total Sales
3 in North End Nashua
$315K - $650K Price Range
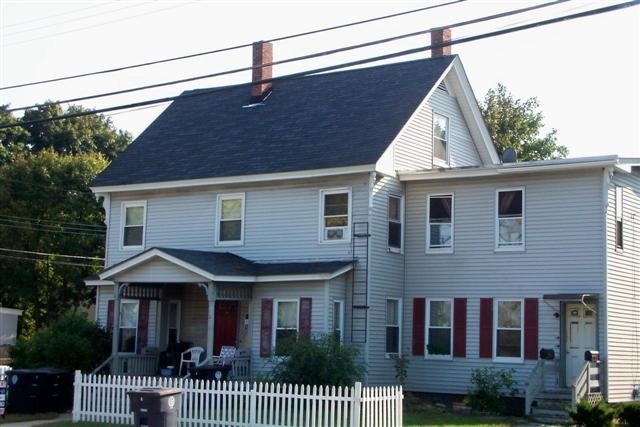

Great building in a great location. Corner lot. Public park and pool across the street. All units have FHA gas furnaces and separate utilities. Exterior has full coverage siding including sofits. Fully occupied. Basement has 2 separate stairs to common halls. There is a house meter. Parking for about 5 cars maybe 6. Parking area needs paving, this is negotiable. There are 3 one bedroom unites and 1 two bedroom unit. All windows are vinyl windows. This is basically a turn key building with management in place. Need at least 24 hour notice to show. Buyers to be pre qualified prior to showings. Owner is licensed real estate agent. Call owner Richard Jean for showings 603-204-8630 or email richard@centralrealtynh.com
Last Agent to Sell the Property
Becca Rakebrandt
Central Realty License #066816 Listed on: 05/30/2017
We collect this data history from publicly available records. To have your information removed, we recommend requesting removal directly through your county’s website.
Jesse Jean
Realty One Group Reliant
(888) 501-5352
67 Total Sales
3 in North End Nashua
$315K - $650K Price Range
Heidy Gisler
Keller Williams Realty Success
(781) 782-2883
60 Total Sales
1 in North End Nashua
$370,000 Price
Cyndi Gadberry
RE/MAX Innovative Properties
(888) 841-8748
26 Total Sales
1 in North End Nashua
$420,000 Price
Laura Flanagan Chandler
Monument Realty
(833) 992-0463
158 Total Sales
1 in North End Nashua
$1,295,000 Price
Lori Warriner
BHHS Verani Londonderry
(855) 496-3494
44 Total Sales
1 in North End Nashua
$595,000 Price
Jim Cilley
EXP Realty
(833) 657-6328
50 Total Sales
1 in North End Nashua
$335,000 Price
We collect this data history from publicly available records. To have your information removed, we recommend requesting removal directly through your county’s website.
| Date | Buyer | Sale Price | Title Company |
|---|---|---|---|
| $315,000 | -- | ||
| Fun Props Llc | $350,000 | -- |
We collect this data history from publicly available records. To have your information removed, we recommend requesting removal directly through your county’s website.
| Date | Status | Borrower | Loan Amount |
|---|---|---|---|
| Open | $260,390 |
We collect this data history from publicly available records. To have your information removed, we recommend requesting removal directly through your county’s website.
| Date | Event | Price | List to Sale | Price per Sq Ft |
|---|---|---|---|---|
| 07/19/2017 07/19/17 | Sold | $315,000 | -4.3% | $128 / Sq Ft |
| 06/02/2017 06/02/17 | Pending | -- | -- | -- |
| 05/30/2017 05/30/17 | For Sale | $329,000 | -- | $134 / Sq Ft |
We collect this data history from publicly available records. To have your information removed, we recommend requesting removal directly through your county’s website.
| Year | Tax Paid | Tax Assessment Tax Assessment Total Assessment is a certain percentage of the fair market value that is determined by local assessors to be the total taxable value of land and additions on the property. | Land | Improvement |
|---|---|---|---|---|
| 2025 | $8,292 | $492,700 | $131,200 | $361,500 |
| 2024 | $7,834 | $492,700 | $131,200 | $361,500 |
| 2023 | $7,323 | $401,700 | $105,000 | $296,700 |
| 2022 | $7,259 | $401,700 | $105,000 | $296,700 |
| 2021 | $6,070 | $261,400 | $70,000 | $191,400 |
| 2020 | $5,910 | $261,400 | $70,000 | $191,400 |
| 2019 | $5,688 | $261,400 | $70,000 | $191,400 |
| 2018 | $5,544 | $261,400 | $70,000 | $191,400 |
| 2017 | $4,776 | $185,200 | $72,600 | $112,600 |
| 2016 | $4,643 | $185,200 | $72,600 | $112,600 |
| 2015 | $4,543 | $185,200 | $72,600 | $112,600 |
| 2014 | $4,454 | $185,200 | $72,600 | $112,600 |
BR
Seller's Agent in 2017
Becca Rakebrandt
Central Realty
PR
Buyer's Agent in 2017
Peter Russell
Coldwell Banker Realty Nashua
(603) 673-4000
1 in this area
23 Total Sales
Source: PrimeMLS
MLS Number: 4637322
APN: 0062-00077
Disclaimer: Certain information contained herein is derived from information provided by parties other than Homes.com. All information provided is deemed reliable, but is not guaranteed to be accurate and should be independently verified.
Copyright 2026 PrimeMLS, Inc. All rights reserved. This information is deemed reliable, but not guaranteed. The data relating to real estate displayed on this display comes in part from the IDX Program of PrimeMLS. The information being provided is for consumers’ personal, non-commercial use and may not be used for any purpose other than to identify prospective properties consumers may be interested in purchasing.
Ask me questions while you tour the home.