
Seller's Agent in 2017
Talmadge Tobias
RE/MAX Summit
(803) 469-2407
192 Total Sales
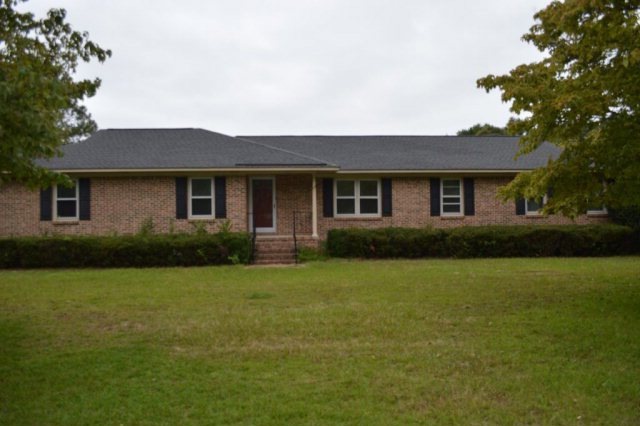

Estimated Value: $258,000 - $311,000
3 BR 2.5 Bath located on quite cul-de-sac off Beckwood Rd near Beach Forest. 1.4 acres with separate detached 3 bay garage. House updated with granite counter tops, ceramic tile shower and heated floors in Master Bath. Formal LR/DR with separate den with fireplace. Kitchen has eat-in area with pantry. Landscaped yard with well. The feel of country very near City amenities. Lock box on back door.
Last Agent to Sell the Property
RE/MAX Summit Brokerage Phone: 803-469-2100 License #53169 Listed on: 10/13/2016
Last Buyer's Agent
Laurie Cook
Coldwell Banker Residential Brokerage
We collect this data history from publicly available records. To have your information removed, we recommend requesting removal directly through your county’s website.
We collect this data history from publicly available records. To have your information removed, we recommend requesting removal directly through your county’s website.
| Date | Buyer | Sale Price | Title Company |
|---|---|---|---|
| $175,000 | None Available | ||
| -- | None Available | ||
| $182,500 | -- | ||
| $148,000 | -- | ||
| -- | -- |
We collect this data history from publicly available records. To have your information removed, we recommend requesting removal directly through your county’s website.
| Date | Status | Borrower | Loan Amount |
|---|---|---|---|
| Open | $100,000 | ||
| Previous Owner | $133,200 |
We collect this data history from publicly available records. To have your information removed, we recommend requesting removal directly through your county’s website.
| Date | Event | Price | List to Sale | Price per Sq Ft | Prior Sale |
|---|---|---|---|---|---|
| 02/23/2017 02/23/17 | Sold | $175,000 | -8.9% | $86 / Sq Ft | |
| 01/25/2017 01/25/17 | Pending | -- | -- | -- | |
| 10/13/2016 10/13/16 | For Sale | $192,000 | +5.2% | $94 / Sq Ft | |
| 01/04/2013 01/04/13 | Sold | $182,500 | 0.0% | $90 / Sq Ft | View Prior Sale |
| 12/05/2012 12/05/12 | Pending | -- | -- | -- | |
| 11/30/2012 11/30/12 | For Sale | $182,500 | -- | $90 / Sq Ft |
We collect this data history from publicly available records. To have your information removed, we recommend requesting removal directly through your county’s website.
| Year | Tax Paid | Tax Assessment Tax Assessment Total Assessment is a certain percentage of the fair market value that is determined by local assessors to be the total taxable value of land and additions on the property. | Land | Improvement |
|---|---|---|---|---|
| 2025 | $1,238 | $7,810 | $920 | $6,890 |
| 2024 | $1,238 | $7,810 | $920 | $6,890 |
| 2023 | $1,238 | $7,810 | $920 | $6,890 |
| 2022 | $1,236 | $7,810 | $920 | $6,890 |
| 2021 | $99 | $7,810 | $920 | $6,890 |
| 2020 | $1,171 | $7,000 | $920 | $6,080 |
| 2019 | $1,143 | $7,000 | $920 | $6,080 |
| 2018 | $1,071 | $7,000 | $920 | $6,080 |
| 2017 | $1,056 | $7,000 | $920 | $6,080 |
| 2016 | $3,501 | $10,590 | $1,390 | $9,200 |
| 2015 | $3,343 | $10,440 | $1,390 | $9,050 |
| 2014 | $3,343 | $10,440 | $1,390 | $9,050 |
| 2013 | -- | $9,190 | $1,390 | $7,800 |
Seller's Agent in 2017
Talmadge Tobias
RE/MAX Summit
(803) 469-2407
192 Total Sales
L
Buyer's Agent in 2017
Laurie Cook
Coldwell Banker Residential Brokerage
Source: Sumter Board of REALTORS®
MLS Number: 130400
APN: 202-03-01-008
Disclaimer: Certain information contained herein is derived from information provided by parties other than Homes.com. All information provided is deemed reliable, but is not guaranteed to be accurate and should be independently verified.
The data relating to real estate for sale on this web site comes in part from the Internet Data exchange (“IDX”) program of the Sumter Board of Realtors. IDX information is provided exclusively for consumers' personal, non-commercial use and may not be used for any purpose other than to identify prospective properties consumers may be interested in purchasing. Listings held by brokerage firms other than Ten-X are indicated by detailed information about them such as the name of the listing firms.
Information deemed reliable but not guaranteed.
Copyright© 2026 Sumter Board of Realtors. All Rights Reserved.
Ask me questions while you tour the home.