
Brian Willinsky
William Raveis R.E. & Home Services
(475) 267-5337
55 Total Sales
1 in Holbrook
$419,900 Price
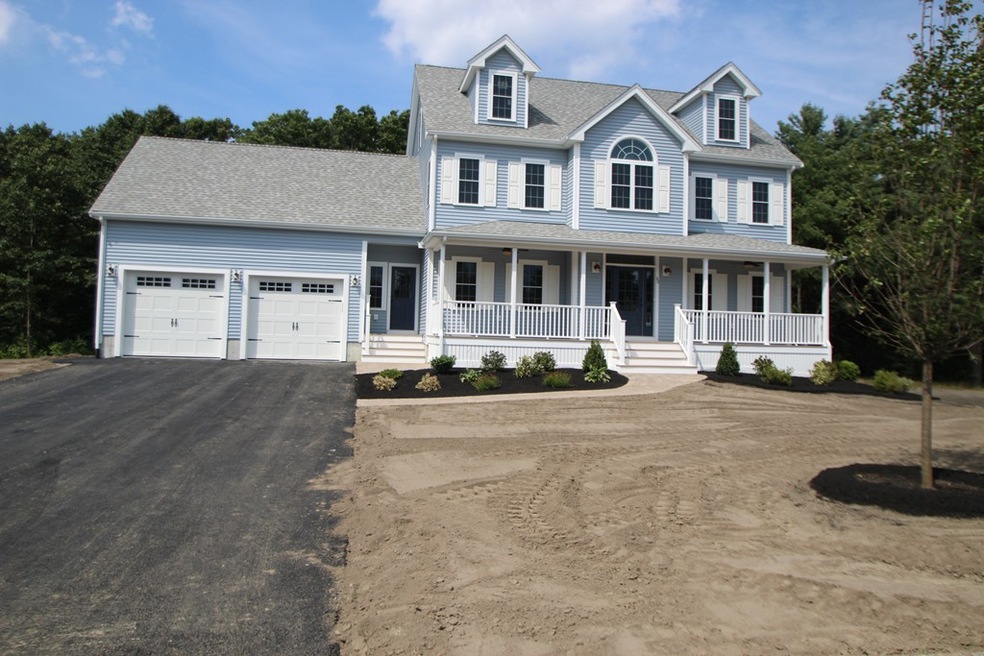

New 17 lot subdivision being offered located in a great area off Rt 58 in Abington. Many styles to choose from. Builders package includes hardwood floors, custom kitchen, granite counters, central air and much more. Call for details. Photos are facsimile and may show upgrades.
Brian Willinsky
William Raveis R.E. & Home Services
(475) 267-5337
55 Total Sales
1 in Holbrook
$419,900 Price
Anne Galvin
Coldwell Banker Realty - Dorchester
(857) 326-6751
82 Total Sales
1 in Holbrook
$585,000 Price
Michael Ford
Coldwell Banker Realty - Framingham
(508) 978-5409
21 Total Sales
2 in Holbrook
$352K - $544K Price Range
Robert Cusack
Cusack & Associates
(781) 773-6099
64 Total Sales
2 in Holbrook
$351K - $646K Price Range
JS
Jeffrey Sill
Reliant Real Estate, Inc.
(781) 556-6758
30 Total Sales
1 in Holbrook
$515,000 Price
Nogueira Realty Team
RE/MAX Real Estate Center
(774) 504-2664
107 Total Sales
1 in Holbrook
$625,000 Price
We collect this data history from publicly available records. To have your information removed, we recommend requesting removal directly through your county’s website.
| Date | Event | Price | List to Sale | Price per Sq Ft |
|---|---|---|---|---|
| 08/29/2018 08/29/18 | Sold | $605,924 | 0.0% | $263 / Sq Ft |
| 04/04/2018 04/04/18 | Pending | -- | -- | -- |
| 04/04/2018 04/04/18 | For Sale | $605,924 | -- | $263 / Sq Ft |
Seller's Agent in 2018
Stephen Egan
Egan Realty Group, LLC
(781) 799-4142
69 Total Sales
Source: MLS Property Information Network (MLS PIN)
MLS Number: 72303327
Disclaimer: Certain information contained herein is derived from information provided by parties other than Homes.com. All information provided is deemed reliable, but is not guaranteed to be accurate and should be independently verified.
The property listing data and information, or the Images, set forth herein were provided to MLS Property Information Network, Inc. from third party sources, including sellers, lessors and public records, and were compiled by MLS Property Information Network, Inc. The property listing data and information, and the Images, are for the personal, non-commercial use of consumers having a good faith interest in purchasing or leasing listed properties of the type displayed to them and may not be used for any purpose other than to identify prospective properties which such consumers may have a good faith interest in purchasing or leasing. MLS Property Information Network, Inc. and its subscribers disclaim any and all representations and warranties as to the accuracy of the property listing data and information, or as to the accuracy of any of the Images, set forth herein.
Ask me questions while you tour the home.