
Mary Phelps
William Pitt Sotheby's Int'l
(845) 581-8315
103 Total Sales
1 in Turn of the River-Newfield
$575,000 Price
Estimated Value: $988,000
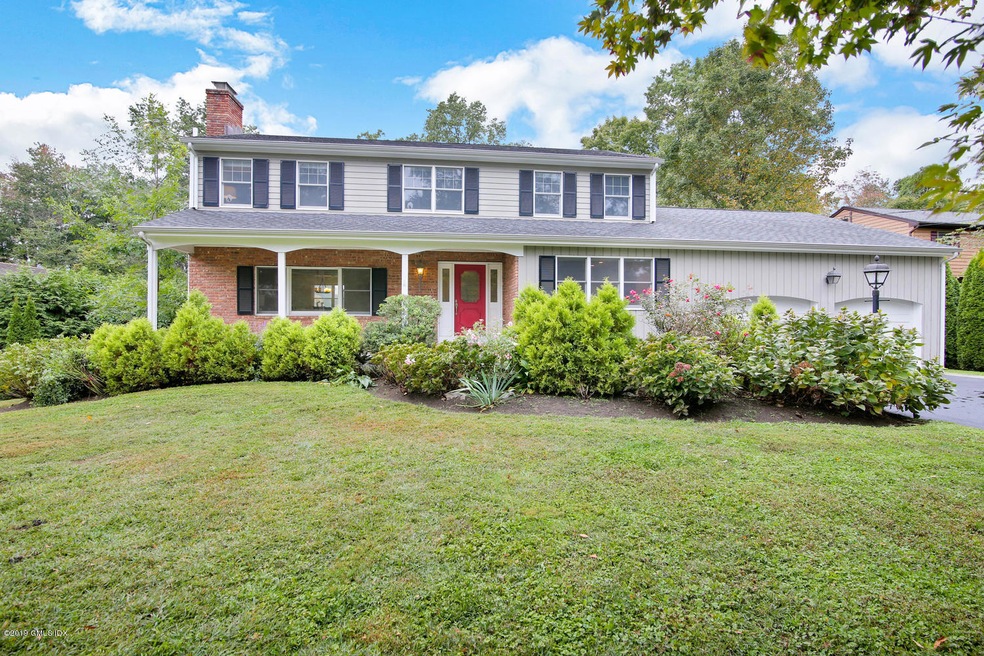
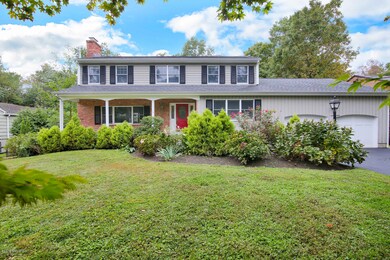
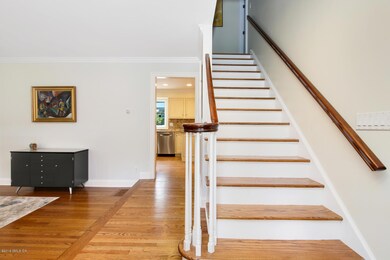
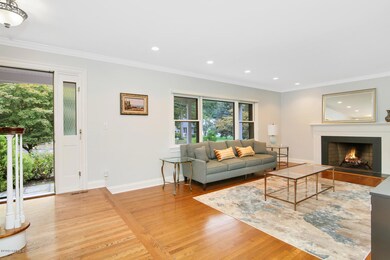
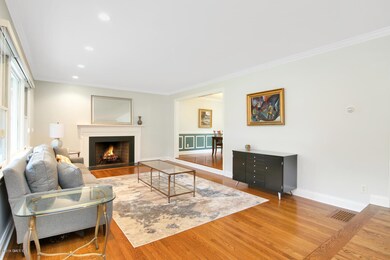
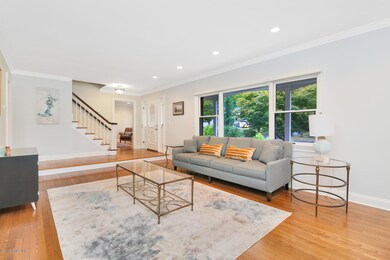
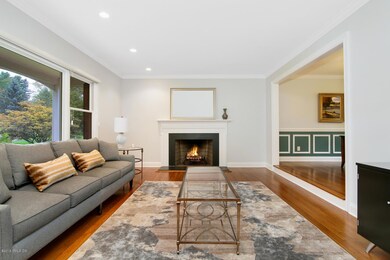
A rare opportunity in a lovely Newfield neighborhood. This home is a great place to enjoy the company of family and friends. The main level features a sunken living room with fireplace, formal dining room, an eat-in kitchen, sunroom, family room, a bedroom with a new bath and a powder room. Upstairs offers four bedrooms and two baths. The lower level features a spacious recreation room with fire place, wet bar and walk out to a lovely back yard and heated pool. The home also offers a two car garage and generous storage space. Many updated systems including electrical service, new boiler, and new appliances. Make sure you schedule a visit.
Last Agent to Sell the Property
Steve Zammit
BHHS New England Properties License #RES.0779820 Listed on: 10/09/2019
Last Buyer's Agent
OUT-OF-TOWN BROKER
FOREIGN LISTING
Mary Phelps
William Pitt Sotheby's Int'l
(845) 581-8315
103 Total Sales
1 in Turn of the River-Newfield
$575,000 Price
Joseph Pasquino
Compass Connecticut, LLC
(475) 264-4357
56 Total Sales
3 in Turn of the River-Newfield
$760K - $1.1M Price Range
JL
Jessica Lane
Serhant Connecticut LLC
(203) 990-1837
32 Total Sales
1 in Turn of the River-Newfield
$600,000 Price
Melanie Healey
Coldwell Banker Realty
(475) 264-4391
63 Total Sales
1 in Turn of the River-Newfield
$1,154,000 Price
Linna Yuen
Coldwell Banker Realty
(475) 258-8014
51 Total Sales
2 in Turn of the River-Newfield
$725K - $959K Price Range
Christopher Reid
Coldwell Banker Realty
(475) 265-6047
57 Total Sales
1 in Turn of the River-Newfield
$1,000,050 Price
We collect this data history from publicly available records. To have your information removed, we recommend requesting removal directly through your county’s website.
| Date | Event | Price | List to Sale | Price per Sq Ft | Prior Sale |
|---|---|---|---|---|---|
| 04/20/2020 04/20/20 | Sold | $780,000 | -13.2% | $232 / Sq Ft | |
| 04/10/2020 04/10/20 | Pending | -- | -- | -- | |
| 10/09/2019 10/09/19 | For Sale | $899,000 | +4.9% | $268 / Sq Ft | |
| 10/17/2014 10/17/14 | Sold | $857,000 | -4.7% | $271 / Sq Ft | View Prior Sale |
| 09/17/2014 09/17/14 | Pending | -- | -- | -- | |
| 08/07/2014 08/07/14 | For Sale | $899,000 | -- | $284 / Sq Ft |
S
Seller's Agent in 2020
Steve Zammit
BHHS New England Properties
O
Buyer's Agent in 2020
OUT-OF-TOWN BROKER
FOREIGN LISTING
M
Seller's Agent in 2014
Mark Denham
William Raveis Stamford
Seller Co-Listing Agent in 2014
Phyllis Doonan
William Raveis Real Estate
(203) 428-1703
9 in this area
48 Total Sales
Source: Greenwich Association of REALTORS®
MLS Number: 108055
APN: STAM M:001 B:1062
Disclaimer: Certain information contained herein is derived from information provided by parties other than Homes.com. All information provided is deemed reliable, but is not guaranteed to be accurate and should be independently verified.
Listing data courtesy of Greenwich MLS. IDX information is provided exclusively for consumers’ personal, non-commercial use, that it may not be used for any purpose other than to
identify prospective properties consumers may be interested in purchasing. Data is deemed reliable but is not guaranteed accurate by the MLS.
Ask me questions while you tour the home.