RJ
Ruben Jaen
RE FLORIDA HOMES
(561) 425-6745
35 Total Sales
3 in Frostproof
$55K - $275K Price Range

Estimated Value: $251,896
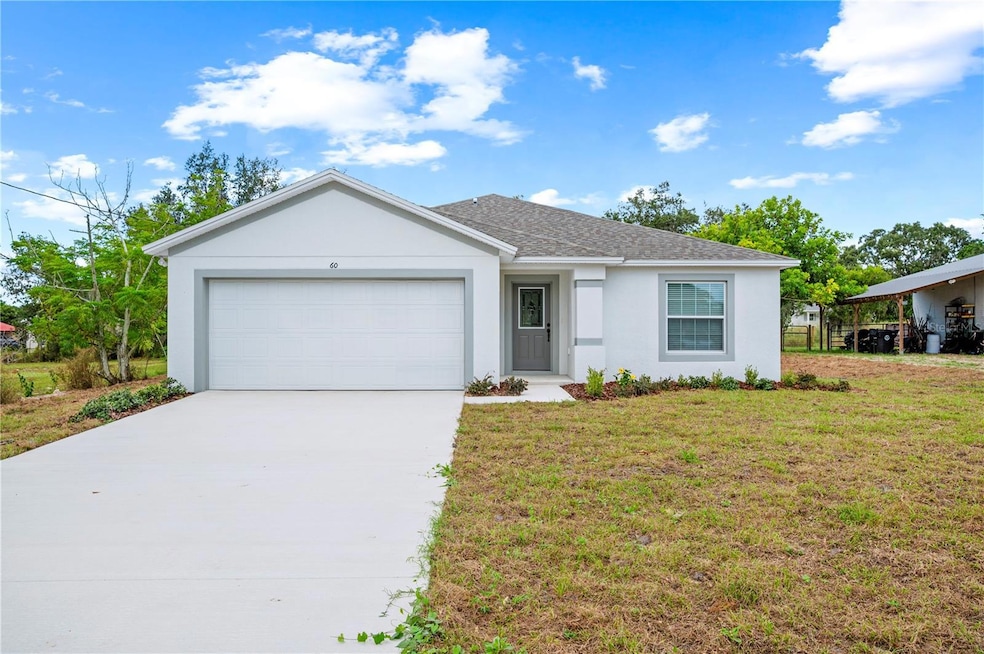
Welcome to this beautiful newly built 3-bedroom, 2-bathroom Newport model home by Southern Homes, located in the peaceful town of Frostproof, FL. With no HOA, this property offers both modern comfort and freedom of ownership. Step inside to discover an open and functional floor plan designed for easy living. The home features a blend of carpet and tile flooring throughout, providing both style and durability. The spacious kitchen is equipped with new stainless steel appliances, ample cabinet space, and a layout perfect for cooking and entertaining. The master suite offers a true retreat with a walk-in shower, relaxing garden tub, dual sinks, and walk-in closets for plenty of storage. Each additional bedroom is generously sized, ideal for family, guests, or a home office. Enjoy the tranquility of small-town living while still being close to local amenities, shopping, and dining. The bright and open living area invites natural light and creates a warm, welcoming atmosphere. Built with quality craftsmanship, this home provides the perfect blend of modern design and everyday functionality. With its spacious layout, energy-efficient features, and new construction peace of mind, this home is move-in ready and waiting for its first owner. Don’t miss your chance to make this Southern Homes Newport model yours—schedule your private showing today!
Last Agent to Sell the Property
54 REALTY LLC Brokerage Phone: 813-435-5411 License #3264124 Listed on: 10/06/2025

We collect this data history from publicly available records. To have your information removed, we recommend requesting removal directly through your county’s website.
RJ
Ruben Jaen
RE FLORIDA HOMES
(561) 425-6745
35 Total Sales
3 in Frostproof
$55K - $275K Price Range
Cheryl Brewer
COLDWELL BANKER REALTY
(863) 695-2079
196 Total Sales
1 in Frostproof
$210,000 Price
Austin Henry
CENTURY 21 MYERS REALTY LAKE WALES
(863) 270-8956
51 Total Sales
10 in Frostproof
$9K - $305K Price Range
Michelle Hutto
KEYSTONE REALTY
(863) 456-7322
106 Total Sales
92 in Frostproof
$12K - $1.7M Price Range
Sue Eisenhart
KEYSTONE REALTY
(863) 417-1298
27 Total Sales
26 in Frostproof
$45K - $280K Price Range
Vicky Holloway
LEGACY REAL ESTATE CENTER INC
(863) 270-3624
84 Total Sales
1 in Frostproof
$225,000 Price
We collect this data history from publicly available records. To have your information removed, we recommend requesting removal directly through your county’s website.
| Date | Buyer | Sale Price | Title Company |
|---|---|---|---|
| $252,000 | Insured Real Estate Title | ||
| $13,500 | Paramount Title | ||
| $7,500 | Paramount Title | ||
| $46,100 | None Listed On Document |
We collect this data history from publicly available records. To have your information removed, we recommend requesting removal directly through your county’s website.
| Date | Status | Borrower | Loan Amount |
|---|---|---|---|
| Open | $244,440 | ||
| Previous Owner | $195,000 |
We collect this data history from publicly available records. To have your information removed, we recommend requesting removal directly through your county’s website.
| Date | Event | Price | List to Sale | Price per Sq Ft |
|---|---|---|---|---|
| 04/28/2026 04/28/26 | Sold | $252,000 | -6.6% | $174 / Sq Ft |
| 03/03/2026 03/03/26 | Pending | -- | -- | -- |
| 02/04/2026 02/04/26 | Price Changed | $269,900 | -3.6% | $187 / Sq Ft |
| 10/06/2025 10/06/25 | For Sale | $279,900 | -- | $193 / Sq Ft |
We collect this data history from publicly available records. To have your information removed, we recommend requesting removal directly through your county’s website.
| Year | Tax Paid | Tax Assessment Tax Assessment Total Assessment is a certain percentage of the fair market value that is determined by local assessors to be the total taxable value of land and additions on the property. | Land | Improvement |
|---|---|---|---|---|
| 2025 | $311 | $16,670 | $16,670 | |
| 2024 | $148 | $16,670 | $16,670 | |
| 2023 | $148 | $7,671 | ||
| 2022 | $132 | $6,974 | $6,974 | $0 |
Seller's Agent in 2026
Jordan Prais
54 REALTY LLC
(863) 712-6114
427 Total Sales
M
Buyer's Agent in 2026
Melissa Weathers
LPT REALTY, LLC
(407) 620-9886
34 Total Sales
Source: Stellar MLS
MLS Number: L4956404
APN: 28-31-28-965000-002050
Disclaimer: Certain information contained herein is derived from information provided by parties other than Homes.com. All information provided is deemed reliable, but is not guaranteed to be accurate and should be independently verified.
All data is obtained from various sources and may not have been verified by broker or MLS GRID. Supplied Open House Information is subject to change without notice. All information should be independently reviewed and verified for accuracy. Properties may or may not be listed by the office/agent presenting the information. Some IDX listings have been excluded from this website. IDX information is provided exclusively for personal, non-commercial use, and may not be used for any purpose other than to identify prospective properties consumers may be interested in purchasing. Information is deemed reliable but not guaranteed.
Listings courtesy of Stellar MLS as distributed by MLS GRID.
Based on information submitted to the MLS GRID
Listing Information presented by local MLS brokerage: Ten-X - (888)-952-6393
Ask me questions while you tour the home.