
Pamela Welch
Mossy Oak Properties Selling Arkansas
(870) 558-6896
440 Total Sales
5 in Southside
$149K - $270K Price Range
Estimated Value: $317,043 - $347,000
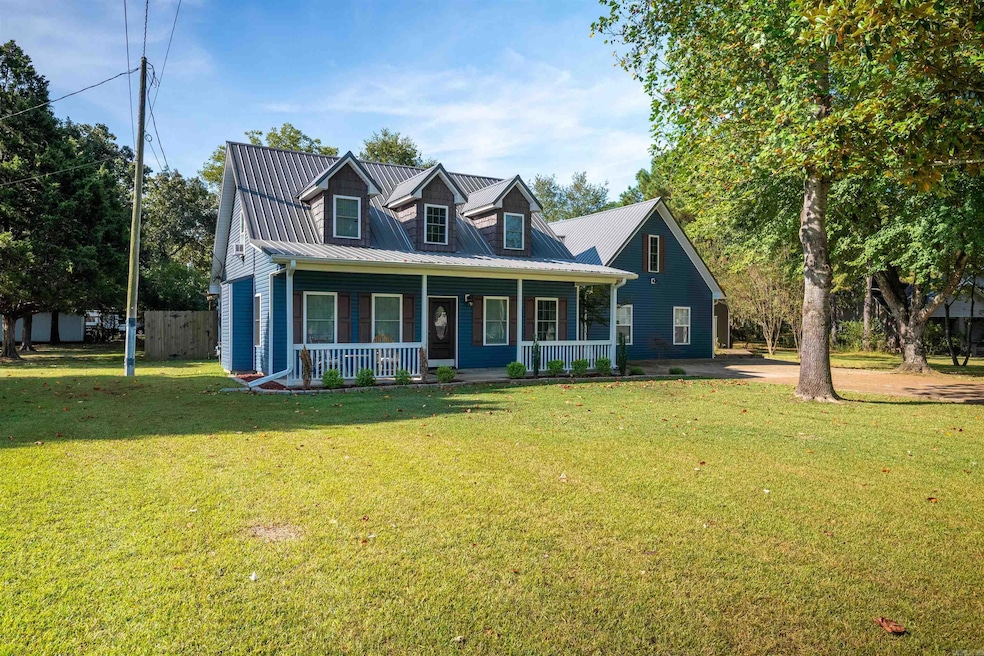
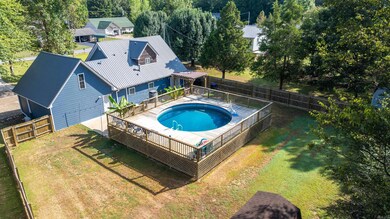
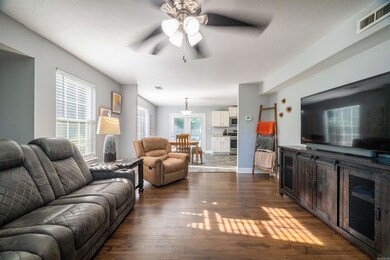
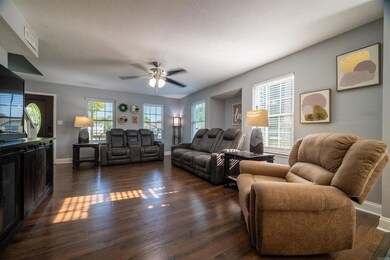
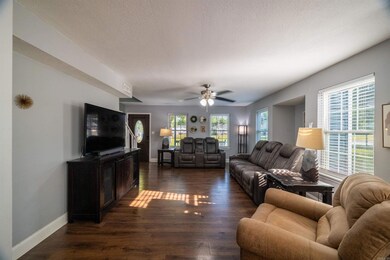
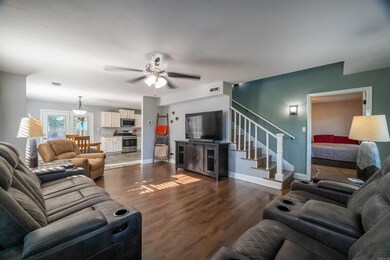
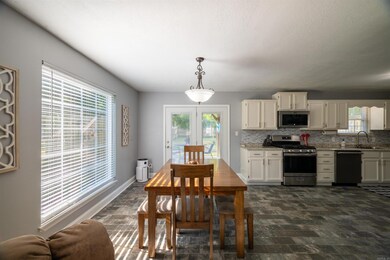
Beautiful home that is located in the highly sought after Pebble Creek subdivision in Southside. This 4 bedroom, 2.5 bath home with approx. 2379 square feet also has a bonus room over the huge, recently added primary bedroom. The backyard boasts an above ground pool, pergola, a very large patio in the back that is great for outdoor relaxing by the pool. The 14X36 Bald eagle barn will convey, and a full privacy fenced back yard. 2 bedrooms on the main floor with 2 bedrooms and a bath upstairs. The curb appeal of this home is second to none, this one definitely checks all the boxes. This home offers plenty of room for the large or growing family just minutes to Southside School and downtown Batesville. This one will not last long so call today to book your showing.
Last Agent to Sell the Property
Venture Realty Group - Batesville Listed on: 09/09/2025
We collect this data history from publicly available records. To have your information removed, we recommend requesting removal directly through your county’s website.
Pamela Welch
Mossy Oak Properties Selling Arkansas
(870) 558-6896
440 Total Sales
5 in Southside
$149K - $270K Price Range
Lackey Moody Jr.
Crye Leike Batesville Real Estate Center Inc.
(870) 561-7535
88 Total Sales
9 in Southside
$40K - $515K Price Range
Angie Adams
Mossy Oak Properties Selling Arkansas
(870) 251-8917
31 Total Sales
2 in Southside
$120K - $146K Price Range
Missy Aaron
CHOICE REALTY
(501) 300-7637
132 Total Sales
37 in Southside
$45K - $317K Price Range
Andrea Andrews
Compass Rose Realty
(870) 604-4025
469 Total Sales
2 in Southside
$32,500 Price Range
DR
Delrae Ricardi
Crye*Leike Brock Real Estate
(501) 365-9576
155 Total Sales
1 in Southside
$140,000 Price
We collect this data history from publicly available records. To have your information removed, we recommend requesting removal directly through your county’s website.
| Date | Buyer | Sale Price | Title Company |
|---|---|---|---|
| $335,000 | None Listed On Document | ||
| $180,000 | None Available | ||
| -- | -- | ||
| -- | -- | ||
| -- | -- | ||
| $41,000 | -- | ||
| $81,000 | -- |
We collect this data history from publicly available records. To have your information removed, we recommend requesting removal directly through your county’s website.
| Date | Status | Borrower | Loan Amount |
|---|---|---|---|
| Open | $268,000 | ||
| Closed | $268,000 | ||
| Previous Owner | $259,666 | ||
| Previous Owner | $176,205 | ||
| Previous Owner | $82,492 |
We collect this data history from publicly available records. To have your information removed, we recommend requesting removal directly through your county’s website.
| Date | Event | Price | List to Sale | Price per Sq Ft | Prior Sale |
|---|---|---|---|---|---|
| 05/15/2026 05/15/26 | Sold | $335,000 | 0.0% | $141 / Sq Ft | |
| 04/30/2026 04/30/26 | Pending | -- | -- | -- | |
| 09/09/2025 09/09/25 | For Sale | $335,000 | +86.1% | $141 / Sq Ft | |
| 11/20/2020 11/20/20 | Sold | $180,000 | -10.9% | $88 / Sq Ft | View Prior Sale |
| 10/02/2020 10/02/20 | Pending | -- | -- | -- | |
| 08/03/2020 08/03/20 | Price Changed | $202,000 | -3.8% | $99 / Sq Ft | |
| 06/17/2020 06/17/20 | Price Changed | $210,000 | -6.7% | $103 / Sq Ft | |
| 05/26/2020 05/26/20 | For Sale | $225,000 | -- | $110 / Sq Ft |
We collect this data history from publicly available records. To have your information removed, we recommend requesting removal directly through your county’s website.
| Year | Tax Paid | Tax Assessment Tax Assessment Total Assessment is a certain percentage of the fair market value that is determined by local assessors to be the total taxable value of land and additions on the property. | Land | Improvement |
|---|---|---|---|---|
| 2025 | $1,382 | $35,120 | $2,800 | $32,320 |
| 2024 | $1,447 | $35,120 | $2,800 | $32,320 |
| 2023 | $1,522 | $35,120 | $2,800 | $32,320 |
| 2022 | $1,469 | $33,190 | $2,800 | $30,390 |
| 2021 | $1,469 | $33,190 | $2,800 | $30,390 |
| 2020 | $1,247 | $33,190 | $2,800 | $30,390 |
| 2019 | $1,182 | $31,900 | $2,600 | $29,300 |
| 2018 | $1,207 | $31,900 | $2,600 | $29,300 |
| 2017 | $1,207 | $31,900 | $2,600 | $29,300 |
Seller's Agent in 2026
Carey Markum
Venture Realty Group - Batesville
(870) 283-2538
144 Total Sales
CM
Seller Co-Listing Agent in 2026
Colby Markum
Venture Realty Group - Batesville
(870) 283-2153
11 Total Sales
AM
Seller's Agent in 2020
Amanda Montague
CHOICE REALTY
BJ
Buyer's Agent in 2020
BRANDI JORDEN
BLUE JEAN REALTY
JB
Buyer's Agent in 2020
Johnathon Burgess
Crye Leike Batesville Real Estate Center Inc.
Source: Cooperative Arkansas REALTORS® MLS
MLS Number: 25036143
APN: 12014390016
Disclaimer: Certain information contained herein is derived from information provided by parties other than Homes.com. All information provided is deemed reliable, but is not guaranteed to be accurate and should be independently verified.
IDX information is provided exclusively for personal, non-commercial use, and may not be used for any purpose other than to identify prospective properties consumers may be interested in purchasing.
Ask me questions while you tour the home.