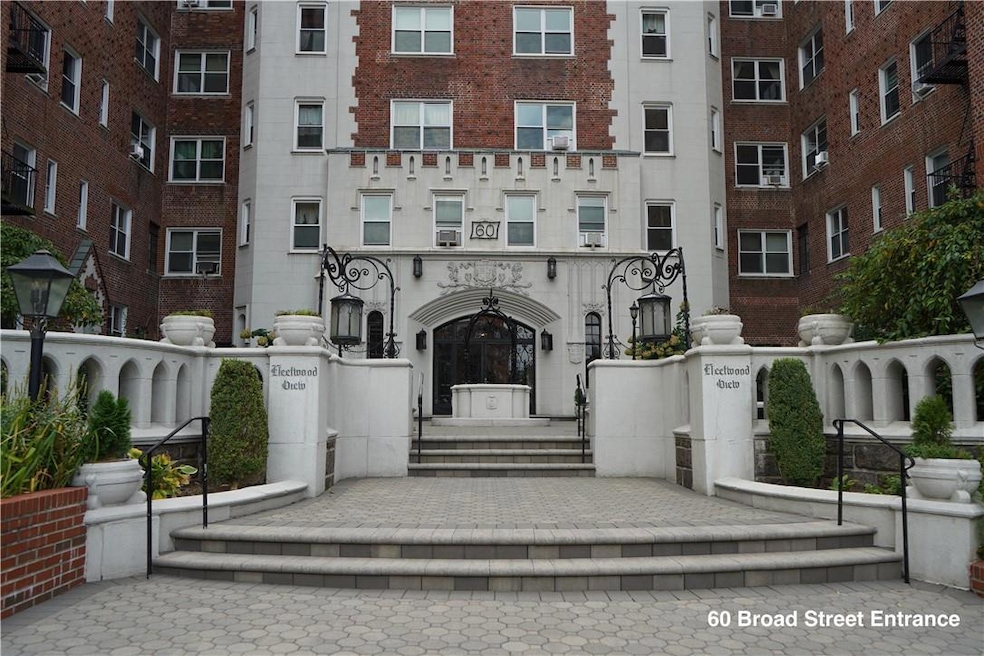
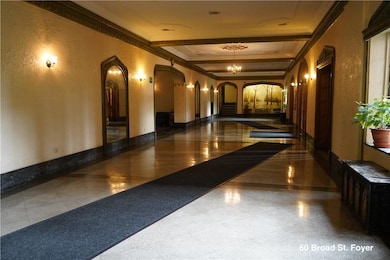
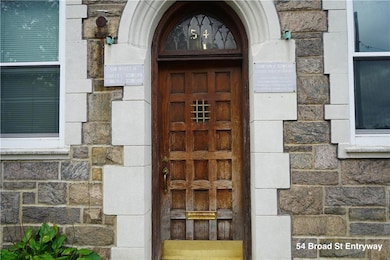
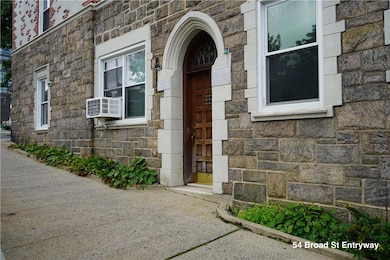
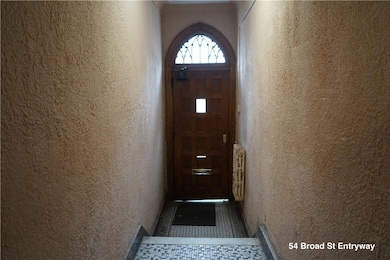
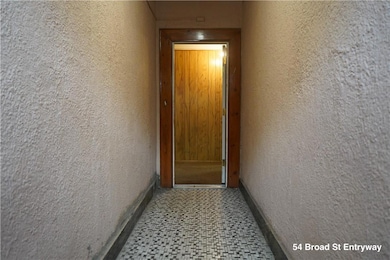
Fleetwood View 60 Broad St W Unit 1K Mount Vernon, NY 10552
North Side NeighborhoodEstimated payment $4,590/month
Highlights
- Main Floor Bedroom
- 2-minute walk to Fleetwood Station
- Bathroom on Main Level
- Elevator
- On-Site Manager or Management
- 1-minute walk to Fleetwood Pavilion Park
About This Home
Welcome to this spacious co-op that offers incredible versatility! This unique residence unit can also serve as a professional space, making it perfect for those seeking a home office or a professional office setup. The property comes with a permit for professional office use, ensuring you have the flexibility to adapt the space to your needs. Conveniently located near all major highways, this co-op provides easy access for commuting and travel. Additionally, it’s just a stone’s throw from the Fleetwood Metro North train station, making it ideal for those who rely on public transportation. Plus, it’s only 30 minutes from Manhattan, offering the perfect balance of suburban tranquility and city accessibility.
Don’t miss out on this rare opportunity to own a versatile and conveniently located co-op!
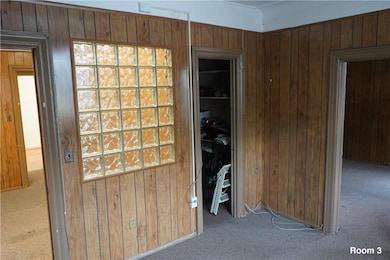
This unit is a blank slate—use your imagination to make it your own!
Don’t miss out on this opportunity to own a versatile and conveniently located co-op. WITH A PERMIT FOR COMMERCIAL USE; THIS SPACE WOULD BE PERFECT FOR A LAW OFFICE; DOCTOR OR DENTAL OFFICE OR EVEN A DANCE STUDIO.
Listing Agent
Higher Connection Realty LLC License #10491211857 Listed on: 10/01/2024
Property Details
Home Type
- Co-Op
Year Built
- Built in 1928
Lot Details
- No Unit Above or Below
- 1 Common Wall
- Landscaped
HOA Fees
- $2,960 Monthly HOA Fees
Home Design
- 2,055 Sq Ft Home
- Brick Exterior Construction
- Stucco
Bedrooms and Bathrooms
- 4 Bedrooms
- Main Floor Bedroom
- Bathroom on Main Level
- 3 Full Bathrooms
Schools
- Pennington Elementary And Middle School
- Nelson Mandela/Dr Hosa Zollicoffer High School
Utilities
- Cooling System Mounted To A Wall/Window
- Heating System Uses Steam
- Heating System Uses Natural Gas
- Water Heater
Listing and Financial Details
- Assessor Parcel Number 0800-165-022-01028-000-0001
Community Details
Overview
- Association fees include common area maintenance, exterior maintenance, grounds care, heat, hot water, snow removal, trash, water
- Mid-Rise Community
- Coop
- 6-Story Property
Amenities
- Door to Door Trash Pickup
- Elevator
Recreation
- Snow Removal
Pet Policy
- Call for details about the types of pets allowed
Security
- On-Site Manager or Management
Map
About Fleetwood View
Home Values in the Area
Average Home Value in this Area
Tax History
We collect this data history from publicly available records. To have your information removed, we recommend requesting removal directly through your county’s website.
| Year | Tax Paid | Tax Assessment Tax Assessment Total Assessment is a certain percentage of the fair market value that is determined by local assessors to be the total taxable value of land and additions on the property. | Land | Improvement |
|---|---|---|---|---|
| 2025 | $19,656 | $163,402 | $80,000 | $83,402 |
| 2024 | $266,790 | $204,100 | $80,000 | $124,100 |
| 2023 | $186,334 | $204,100 | $80,000 | $124,100 |
| 2022 | $232,158 | $204,100 | $80,000 | $124,100 |
| 2021 | $316,001 | $204,100 | $80,000 | $124,100 |
| 2020 | $199,886 | $204,100 | $80,000 | $124,100 |
| 2019 | $297,251 | $204,100 | $80,000 | $124,100 |
| 2018 | $4,830 | $204,100 | $80,000 | $124,100 |
| 2017 | $0 | $204,100 | $80,000 | $124,100 |
| 2016 | $290,704 | $204,100 | $80,000 | $124,100 |
| 2015 | -- | $204,100 | $80,000 | $124,100 |
| 2014 | -- | $204,100 | $80,000 | $124,100 |
| 2013 | -- | $204,100 | $80,000 | $124,100 |
Property History
We collect this data history from publicly available records. To have your information removed, we recommend requesting removal directly through your county’s website.
| Date | Event | Price | List to Sale | Price per Sq Ft |
|---|---|---|---|---|
| 05/29/2026 05/29/26 | Pending | -- | -- | -- |
| 03/12/2026 03/12/26 | For Sale | $250,000 | 0.0% | $122 / Sq Ft |
| 03/07/2026 03/07/26 | Off Market | $250,000 | -- | -- |
| 10/17/2025 10/17/25 | Price Changed | $250,000 | -9.1% | $122 / Sq Ft |
| 10/17/2025 10/17/25 | For Sale | $275,000 | 0.0% | $134 / Sq Ft |
| 10/02/2025 10/02/25 | Off Market | $275,000 | -- | -- |
| 11/19/2024 11/19/24 | For Sale | $275,000 | 0.0% | $134 / Sq Ft |
| 11/19/2024 11/19/24 | Off Market | $275,000 | -- | -- |
| 11/18/2024 11/18/24 | Price Changed | $275,000 | -8.3% | $134 / Sq Ft |
| 10/01/2024 10/01/24 | For Sale | $299,900 | -- | $146 / Sq Ft |
Purchase History
We collect this data history from publicly available records. To have your information removed, we recommend requesting removal directly through your county’s website.
| Date | Type | Sale Price | Title Company |
|---|---|---|---|
| Bargain Sale Deed | $279,000 | New York Title Research Corp |
Mortgage History
We collect this data history from publicly available records. To have your information removed, we recommend requesting removal directly through your county’s website.
| Date | Status | Loan Amount | Loan Type |
|---|---|---|---|
| Open | $4,750,000 | Commercial | |
| Closed | $1,000,000 | Credit Line Revolving | |
| Closed | $750,000 | Commercial | |
| Closed | $4,250,000 | No Value Available |
Source: OneKey® MLS
MLS Number: H6330442

Disclaimer: Certain information contained herein is derived from information provided by parties other than Homes.com. All information provided is deemed reliable, but is not guaranteed to be accurate and should be independently verified.
The data relating to real estate for sale or lease on this web site comes in part from OneKey® MLS. Real estate listings held by brokerage firms other than Ten-X are marked with the OneKey® MLS logo or an abbreviated logo and detailed information about them includes the name of the listing broker.
Based on information submitted to the MLS GRID. All data is obtained from various sources and may not have been verified by broker or MLS GRID. Supplied Open House Information is subject to change without notice. All information should be independently reviewed and verified for accuracy. Properties may or may not be listed by the office/agent presenting the information. Some IDX listings have been excluded from this website. IDX information is provided exclusively for personal, non-commercial use, and may not be used for any purpose other than to identify prospective properties consumers may be interested in purchasing.
Information is deemed reliable but not guaranteed.
Copyright 2026 OneKey® MLS. All rights reserved.
Based on information submitted to the MLS GRID
Listings courtesy of OneKey® MLS as distributed by MLS GRID
- 60 Broad St W Unit 1L
- 60 Broad St W Unit 1G
- 673 Locust St Unit 1F
- 663 Locust St Unit 5D
- 663 Locust St Unit 5-G
- 280 Collins Ave Unit 5J
- 280 Collins Ave Unit 6I
- 280 Collins Ave Unit 2B
- 280 Collins Ave Unit 1A
- 280 Collins Ave Unit 3i
- 280 Collins Ave Unit 6D
- 777 N MacQuesten Pkwy Unit 203
- 636 N Terrace Ave Unit 3F
- 636 N Terrace Ave Unit 6C
- 636 N Terrace Ave Unit 3-E
- 290 Collins Ave Unit 8E
- 290 Collins Ave Unit 2 C
- 290 Collins Ave Unit 4C
- 600 Locust St Unit 5F
- 600 Locust St Unit 3G
Ask me questions while you tour the home.