$1,038,688
SOLD JUN 23, 2026

60 Chimney Chase Trail Unit 4 Laurel Park, NC 28739

Hendersonville Area
3 Beds
3.5 Baths
2,333 Sq Ft
7,841 Sq Ft Lot

Sale Details

Date Sold: June 23, 2026

$445 Per Sq Ft

9% Above List Price

0 Days on Market

Highlights

  • Golf Course Community
  • Under Construction
  • Mountain View
  • Fitness Center
  • Open Floorplan
  • Clubhouse

About This Home

As of June 2026

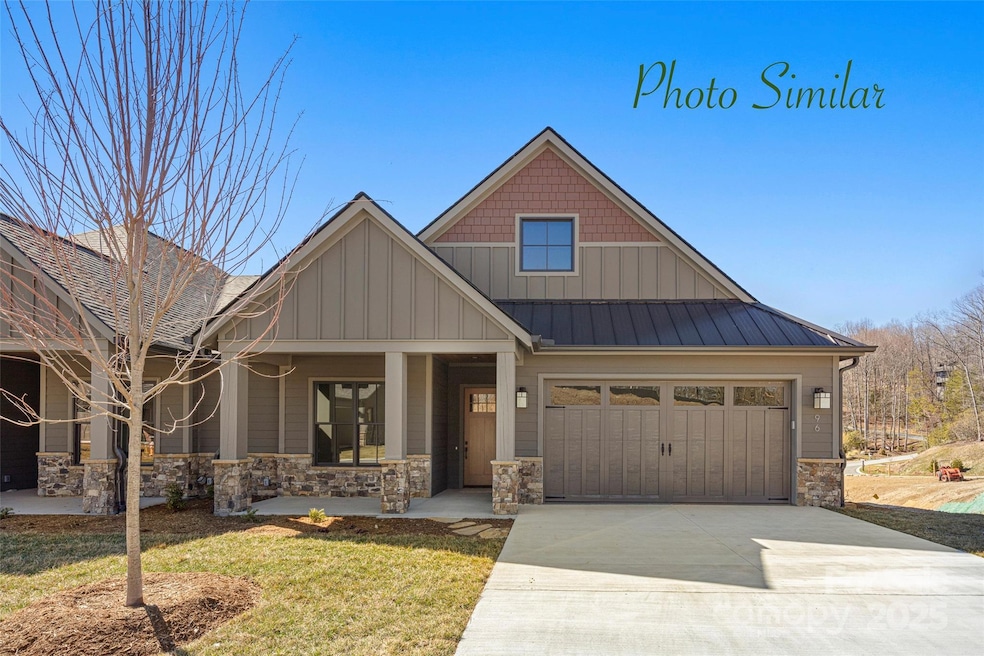
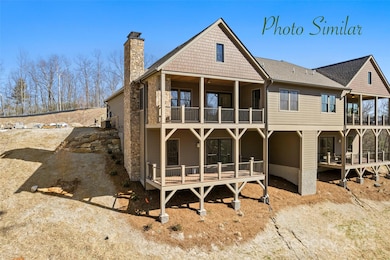
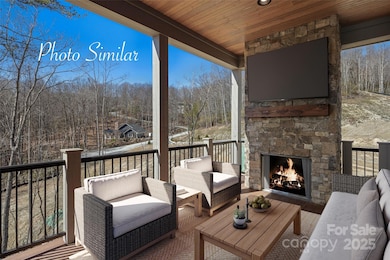
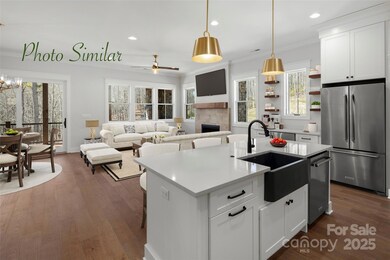
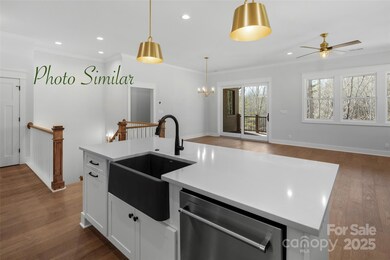
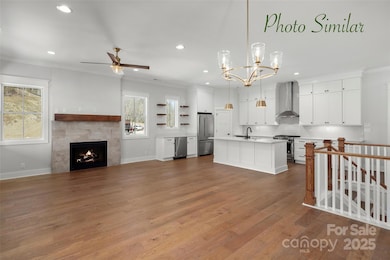
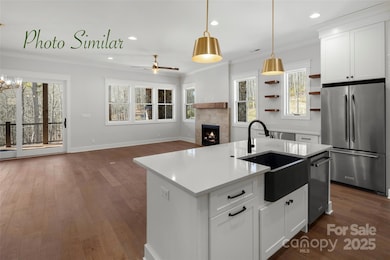
Nestled in the desirable community of Champion Hills, Chimney Crossing is an enclave of 14 villas.With 2 models to choose from, these easy-to-care-for residences offer a great address close to Hendersonville.This spacious new construction features 10ft ceilings & ZERO Entry on the main level,an open floor plan & a large kitchen island for entertaining.The large covered porches are the perfect place to relax and enjoy the privacy & serenity this hilltop location.Each home includes an office on the main level, allowing you to work in privacy while staying close to what is most important. Plenty of custom touches are included, such as Quartz countertops, epoxy garage floors, vented natural gas fireplaces & the latest in wood flooring. All of this comes with Tom Fazio's Mountain Masterpiece—an 18-hole golf course, Har-Tru lighted tennis courts,a Wellness Center, an outdoor heated pool w/hydro spa, walking trails & so much more.Home construction underway and some finishes can still be yours

Last Agent to Sell the Property

Leslie Barfield

Scott Barfield Realty And Land Company Brokerage Email: leslie@sbrcarolinas.com License #320625 Listed on: 11/12/2025

Co-Listed By

Scott Barfield

Scott Barfield Realty And Land Company Brokerage Email: leslie@sbrcarolinas.com License #164652

Last Buyer's Agent

Scott Barfield

Scott Barfield Realty And Land Company Brokerage Email: leslie@sbrcarolinas.com License #164652

Create a Home Valuation Report for This Property
The Home Valuation Report is an in-depth analysis detailing your home's value as well as a comparison with similar homes in the area

Townhouse Details

Home Type

  • Townhome

Year Built

  • Built in 2026 | Under Construction

Lot Details

  • 7,841 Sq Ft Lot
  • Sloped Lot
  • Lawn

HOA Fees

  • $705 Monthly HOA Fees

Parking

  • 2 Car Attached Garage
  • Front Facing Garage
  • Driveway

Home Design

  • Home is estimated to be completed on 6/15/26
  • Modern Architecture
  • Entry on the 1st floor
  • Architectural Shingle Roof
  • Stone Siding
  • Hardboard

Interior Spaces

  • 1-Story Property
  • Open Floorplan
  • Gas Log Fireplace
  • Entrance Foyer
  • Mountain Views
  • Laundry in Mud Room

Kitchen

  • Breakfast Bar
  • Walk-In Pantry
  • Gas Range
  • Dishwasher
  • Kitchen Island
  • Disposal

Flooring

  • Wood
  • Carpet
  • Tile

Bedrooms and Bathrooms

  • Walk-In Closet

Finished Basement

  • Walk-Out Basement
  • Walk-Up Access

Outdoor Features

  • Covered Patio or Porch

Schools

  • Atkinson Elementary School
  • Flat Rock Middle School
  • East Henderson High School

Utilities

  • Forced Air Heating System
  • Heat Pump System
  • Heating System Uses Natural Gas
  • Underground Utilities
  • Tankless Water Heater
  • Gas Water Heater
  • Private Sewer
  • Cable TV Available

Listing and Financial Details

  • Assessor Parcel Number 9557-37-9832

Community Details

Overview

  • Champion Hills Poa
  • Built by Amarx Construction
  • Champion Hills Subdivision, Green River Model Floorplan
  • Mandatory home owners association

Amenities

  • Picnic Area
  • Clubhouse

Recreation

  • Golf Course Community
  • Tennis Courts
  • Recreation Facilities
  • Community Playground
  • Fitness Center
  • Community Spa
  • Dog Park
  • Trails

Townhouse Details

Home Type

Townhome

Year Built

Built in 2026 | Under Construction

Lot Details

7,841 Sq Ft Lot

HOA Fees

$705 per month

Parking

2

Listing Details

  • Property Type: Residential
  • Property Sub Type: Townhouse
  • Architectural Style: Modern
  • Year Built: 2026
  • Restrictions: Architectural Review,Building,Deed,Subdivision
  • Special Assessment Yn: 0
  • Proposed Special Assessment Yn: 0
  • Proposed Completion Date: 2026-06-15
  • Restrictions Description: Champion Hills HOA/CCRs
  • Second Living Quarters: None
  • Road Surface Type: Concrete, Paved
  • Unit Levels: One
  • Ratio CurrentPrice/TotalPropertyHLA: 445.22
  • Geocode Confidence: High
  • Attribution Contact: leslie@sbrcarolinas.com
  • Special Features: NewHome

Interior Features

  • Foundation Details: Basement
  • Entry Level: 1
  • Fireplace: Yes
  • Flooring: Carpet, Tile, Wood
  • Interior Amenities: Breakfast Bar, Entrance Foyer, Kitchen Island, Open Floorplan, Pantry, Walk-In Closet(s), Walk-In Pantry, Other - See Remarks
  • Lower Level Sq Ft: 0
  • Main Level Sq Ft: 1629
  • Third Level Sq Ft: 0
  • Sq Ft Unheated Main: 0
  • Sq Ft Unheated Total: 0
  • Sq Ft Upper: 0
  • Appliances: Dishwasher, Disposal, Gas Range, Gas Water Heater, Refrigerator, Tankless Water Heater
  • Above Grade Finished Sq Ft: 1629
  • Has Basement: Finished, Walk-Out Access, Walk-Up Access
  • Basement YN: Yes
  • Full Bathrooms: 3
  • Half Bathrooms: 1
  • Total Bedrooms: 3
  • Below Grade Sq Ft: 704
  • Fireplace Features: Gas Log, Gas Vented
  • Living Area: 2333
  • Bedroom Main: 1
  • Bedroom Basement: 2

Exterior Features

  • Exterior Features: Lawn Maintenance, Other - See Remarks
  • New Construction: Yes
  • Roof: Architectural Shingle
  • Construction Type: Site Built
  • View: Mountain(s)
  • Construction Type: Hardboard Siding, Stone
  • Patio And Porch Features: Covered, Patio, Rear Porch

Garage/Parking

  • Main Level Garage YN: 1
  • Carport Y N: No
  • Garage Spaces: 2
  • Garage Yn: Yes
  • Open Parking: No
  • Parking Features: Driveway, Attached Garage, Garage Faces Front

Utilities

  • Heating: Forced Air, Natural Gas
  • Sewer: Private Sewer
  • Laundry Features: Mud Room
  • Cooling: Heat Pump
  • Utilities: Cable Available, Natural Gas, Underground Power Lines, Underground Utilities
  • Water Source: City

Condo/Co-op/Association

  • Community Features: Clubhouse, Dog Park, Fitness Center, Golf, Hot Tub, Picnic Area, Playground, Recreation Area, Street Lights, Tennis Court(s), Walking Trails, Other
  • Association Fee: 705
  • Association Fee Frequency: Monthly
  • Hoa Subject To Dues: Mandatory
  • Senior Community: No
  • Association Name: Champion Hills POA
  • Association: Yes

Association/Amenities

  • Association Annual Expense: 8460.00

Schools

  • Middle Or Junior School: Flat Rock
  • HOA Subject To: Required

Lot Info

  • Lot Features: Sloped, Views, Other - See Remarks
  • Lot Size Units: Acres
  • Parcel Number: 9557-37-9832
  • Zoning: R-2
  • Plat Book Slide: 2023-15289
  • Plat Reference Section Pages: 2023-15289
  • Land Included Yn: 1
  • Development Status: Under Construction
  • Lot Size Acres: 0.18
  • Additional Parcels: No
  • Zoning Specification: Res

Building Info

  • Builder Name: Amarx Construction

Rental Info

  • Pets Allowed: Yes

MLS Schools

  • Elementary School: Atkinson
  • High School: East Henderson

Home Values in the Area

Source: Public Records

Average Home Value in this Area


Source: Public Records

Agents Specializing in Laurel Park, NC

See All Agents

Property History

We collect this data history from publicly available records. To have your information removed, we recommend requesting removal directly through your county’s website.

Date Event Price List to Sale Price per Sq Ft
06/23/2026 06/23/26 Sold $1,038,688 +9.3% $445 / Sq Ft
11/12/2025 11/12/25 Pending -- -- --
11/12/2025 11/12/25 For Sale $949,900 -- $407 / Sq Ft
Source: Canopy MLS

Agents Affiliated with this Home

  • Section Image
  • Section Image
See All Agents

Map

Source: Canopy MLS

MLS Number: 4321331

Canopy MLS
Your Personal Tour Guide

Ask me questions while you tour the home.