T
Seller's Agent in 2025
Tracy Zhang
Real Broker
(949) 899-9000
1 in this area
39 Total Sales
Estimated Value: $981,000 - $1,135,379
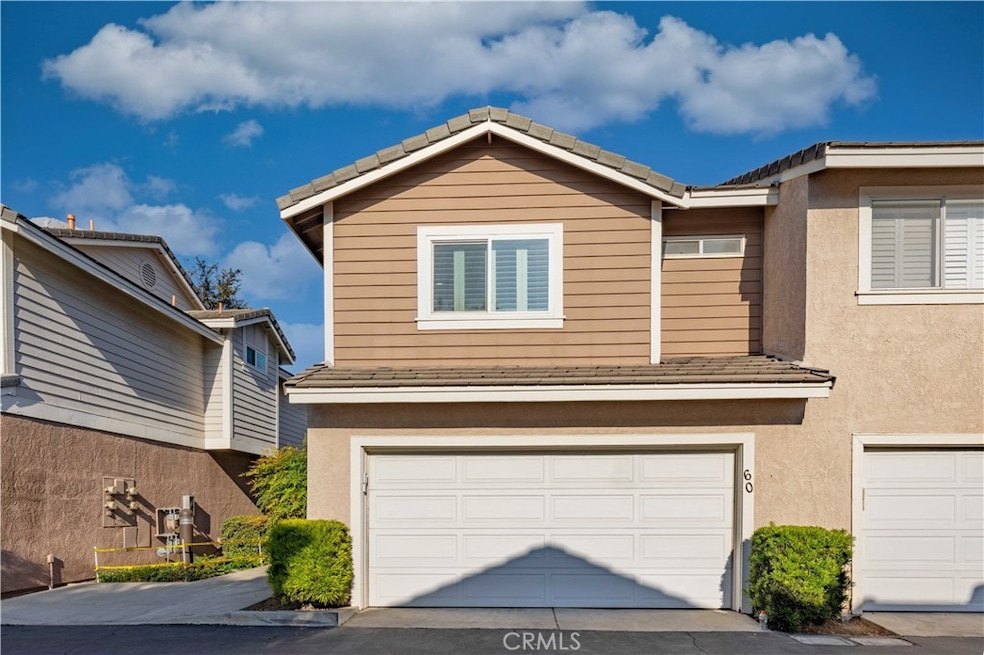
Beautiful Remodeled Home, BEST LOCATION!! Welcome to this 2-bed 3-bath townhouse, Nestled in the heart of Irvine, Center of Northwood, This most desired end-unit with a spacious cozy front patio offering outdoor entertainment all year long, Main level of the Great Room boasts an open concept floor-plan with Upgrade kitchen. This delightful dwelling showcases a bright living area seamlessly connected to a dinning area and kitchen equipped with stainless steel appliances, bar seating, and a separate pantry. A half bath with custom shiplap accent walls and a 2 car direct-access garage with epoxy flooring and plenty of built in storage. Upstairs upgrade to Wood flooring, and features a built in office space, dual Primary Suites, an upgraded Primary Bath with a large walk-in rain shower and dual vanities, closet built-ins, vaulted ceilings in the Primary Bedroom. Plantation shutters, light and bright paint, and dual pane windows and more. Every detail has been carefully curated to enhance your living experience. Walking distance to shopping centers: Northwood Town Center, Northwood Community CENTER, trails, grocery store, restaurant and bank. The association features a beautiful pool and spa PLUS award-winning IUSD schools, Northwood high schools! Low HOA's and No Mello Roos! Both Investment and self-Occupancy, It is a must on your list of place to see!
Last Agent to Sell the Property
Real Broker Brokerage Phone: 9498000888 License #02079286 Listed on: 12/06/2024

We collect this data history from publicly available records. To have your information removed, we recommend requesting removal directly through your county’s website.
We collect this data history from publicly available records. To have your information removed, we recommend requesting removal directly through your county’s website.
| Date | Buyer | Sale Price | Title Company |
|---|---|---|---|
| $1,005,000 | Fidelity National Title | ||
| $803,000 | Pacific Coast Title | ||
| -- | -- | ||
| -- | Old Republic Title Company | ||
| $162,000 | Guardian Title Company |
We collect this data history from publicly available records. To have your information removed, we recommend requesting removal directly through your county’s website.
| Date | Status | Borrower | Loan Amount |
|---|---|---|---|
| Open | $753,750 | ||
| Previous Owner | $481,800 | ||
| Previous Owner | $145,000 | ||
| Previous Owner | $131,500 | ||
| Previous Owner | $16,200 |
We collect this data history from publicly available records. To have your information removed, we recommend requesting removal directly through your county’s website.
| Date | Event | Price | List to Sale | Price per Sq Ft | Prior Sale |
|---|---|---|---|---|---|
| 03/24/2025 03/24/25 | Sold | $1,005,000 | -5.2% | $733 / Sq Ft | |
| 12/06/2024 12/06/24 | For Sale | $1,060,000 | +32.0% | $773 / Sq Ft | |
| 10/20/2022 10/20/22 | Sold | $803,000 | +7.1% | $585 / Sq Ft | View Prior Sale |
| 09/15/2022 09/15/22 | Pending | -- | -- | -- | |
| 09/06/2022 09/06/22 | For Sale | $750,000 | -- | $547 / Sq Ft |
We collect this data history from publicly available records. To have your information removed, we recommend requesting removal directly through your county’s website.
| Year | Tax Paid | Tax Assessment Tax Assessment Total Assessment is a certain percentage of the fair market value that is determined by local assessors to be the total taxable value of land and additions on the property. | Land | Improvement |
|---|---|---|---|---|
| 2025 | $8,587 | $835,441 | $720,510 | $114,931 |
| 2024 | $8,587 | $819,060 | $706,382 | $112,678 |
| 2023 | $8,364 | $803,000 | $692,531 | $110,469 |
| 2022 | $2,603 | $242,993 | $104,281 | $138,712 |
| 2021 | $2,539 | $238,229 | $102,236 | $135,993 |
| 2020 | $2,524 | $235,787 | $101,188 | $134,599 |
| 2019 | $2,467 | $231,164 | $99,204 | $131,960 |
| 2018 | $2,420 | $226,632 | $97,259 | $129,373 |
| 2017 | $2,369 | $222,189 | $95,352 | $126,837 |
| 2016 | $2,267 | $217,833 | $93,483 | $124,350 |
| 2015 | $2,180 | $214,561 | $92,078 | $122,483 |
| 2014 | $2,136 | $210,359 | $90,275 | $120,084 |
T
Seller's Agent in 2025
Tracy Zhang
Real Broker
(949) 899-9000
1 in this area
39 Total Sales
J
Seller Co-Listing Agent in 2025
Jennifer Kanchukova
Real Broker
(949) 861-8000
1 in this area
2 Total Sales
Buyer's Agent in 2025
Christina Chin
Re/Max Elite Realty
(626) 688-1055
1 in this area
35 Total Sales
Seller's Agent in 2022
Daniel Choi
Coldwell Banker Realty
(949) 354-4551
6 in this area
334 Total Sales
Seller Co-Listing Agent in 2022
Theresa Choi
Coldwell Banker Realty
(949) 812-2880
4 in this area
169 Total Sales
K
Buyer's Agent in 2022
Kevin Yu
Real Broker
(347) 307-0950
1 in this area
79 Total Sales
Source: California Regional Multiple Listing Service (CRMLS)
MLS Number: OC24245702
APN: 935-450-80
Disclaimer: Certain information contained herein is derived from information provided by parties other than Homes.com. All information provided is deemed reliable, but is not guaranteed to be accurate and should be independently verified.
The multiple listing data appearing on this website, or contained in reports produced therefrom, is owned and copyrighted by California Regional Multiple Listing Service, Inc. ("CRMLS") and is protected by all applicable copyright laws. Information provided is for viewer's personal, non-commercial use and may not be used for any purpose other than to identify prospective properties the viewer may be interested in purchasing. All listing data, including but not limited to square footage and lot size is believed to be accurate, but the listing Agent, listing Broker and CRMLS and its affiliates do not warrant or guarantee such accuracy. The viewer should independently verify the listed data prior to making any decisions based on such information by personal inspection and/or contacting a real estate professional.
Based on information from California Regional Multiple Listing Service, Inc. and /or other sources. All data, including all measurements and calculations of area, is obtained from various sources and has not been, and will not be, verified by broker or MLS. All information should be independently reviewed and verified for accuracy. Properties may or may not be listed by the office/agent presenting the information
Ask me questions while you tour the home.