$619,000
SOLD JUL 6, 2026

60 Dancing Sky Trail Mesquite, NV 89027

Mesquite Area
3 Beds
2.5 Baths
2,173 Sq Ft
6,970 Sq Ft Lot

Sale Details

Date Sold: July 6, 2026

$285 Per Sq Ft

11% Below List Price

267 Days on Market

Highlights

  • Heated In Ground Pool
  • Covered Patio or Porch
  • 2 Car Attached Garage
  • Gated Community
  • Plantation Shutters
  • High Efficiency Air Conditioning

About This Home

As of July 2026

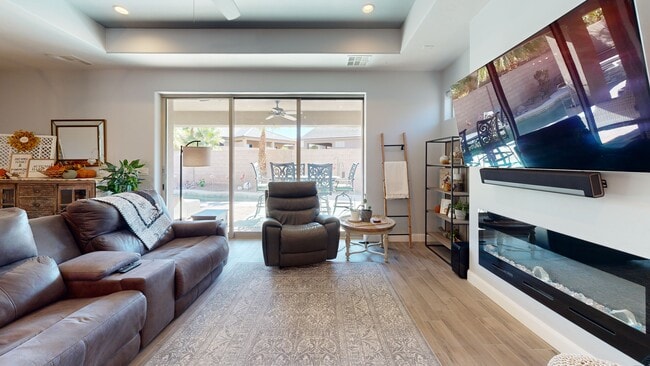
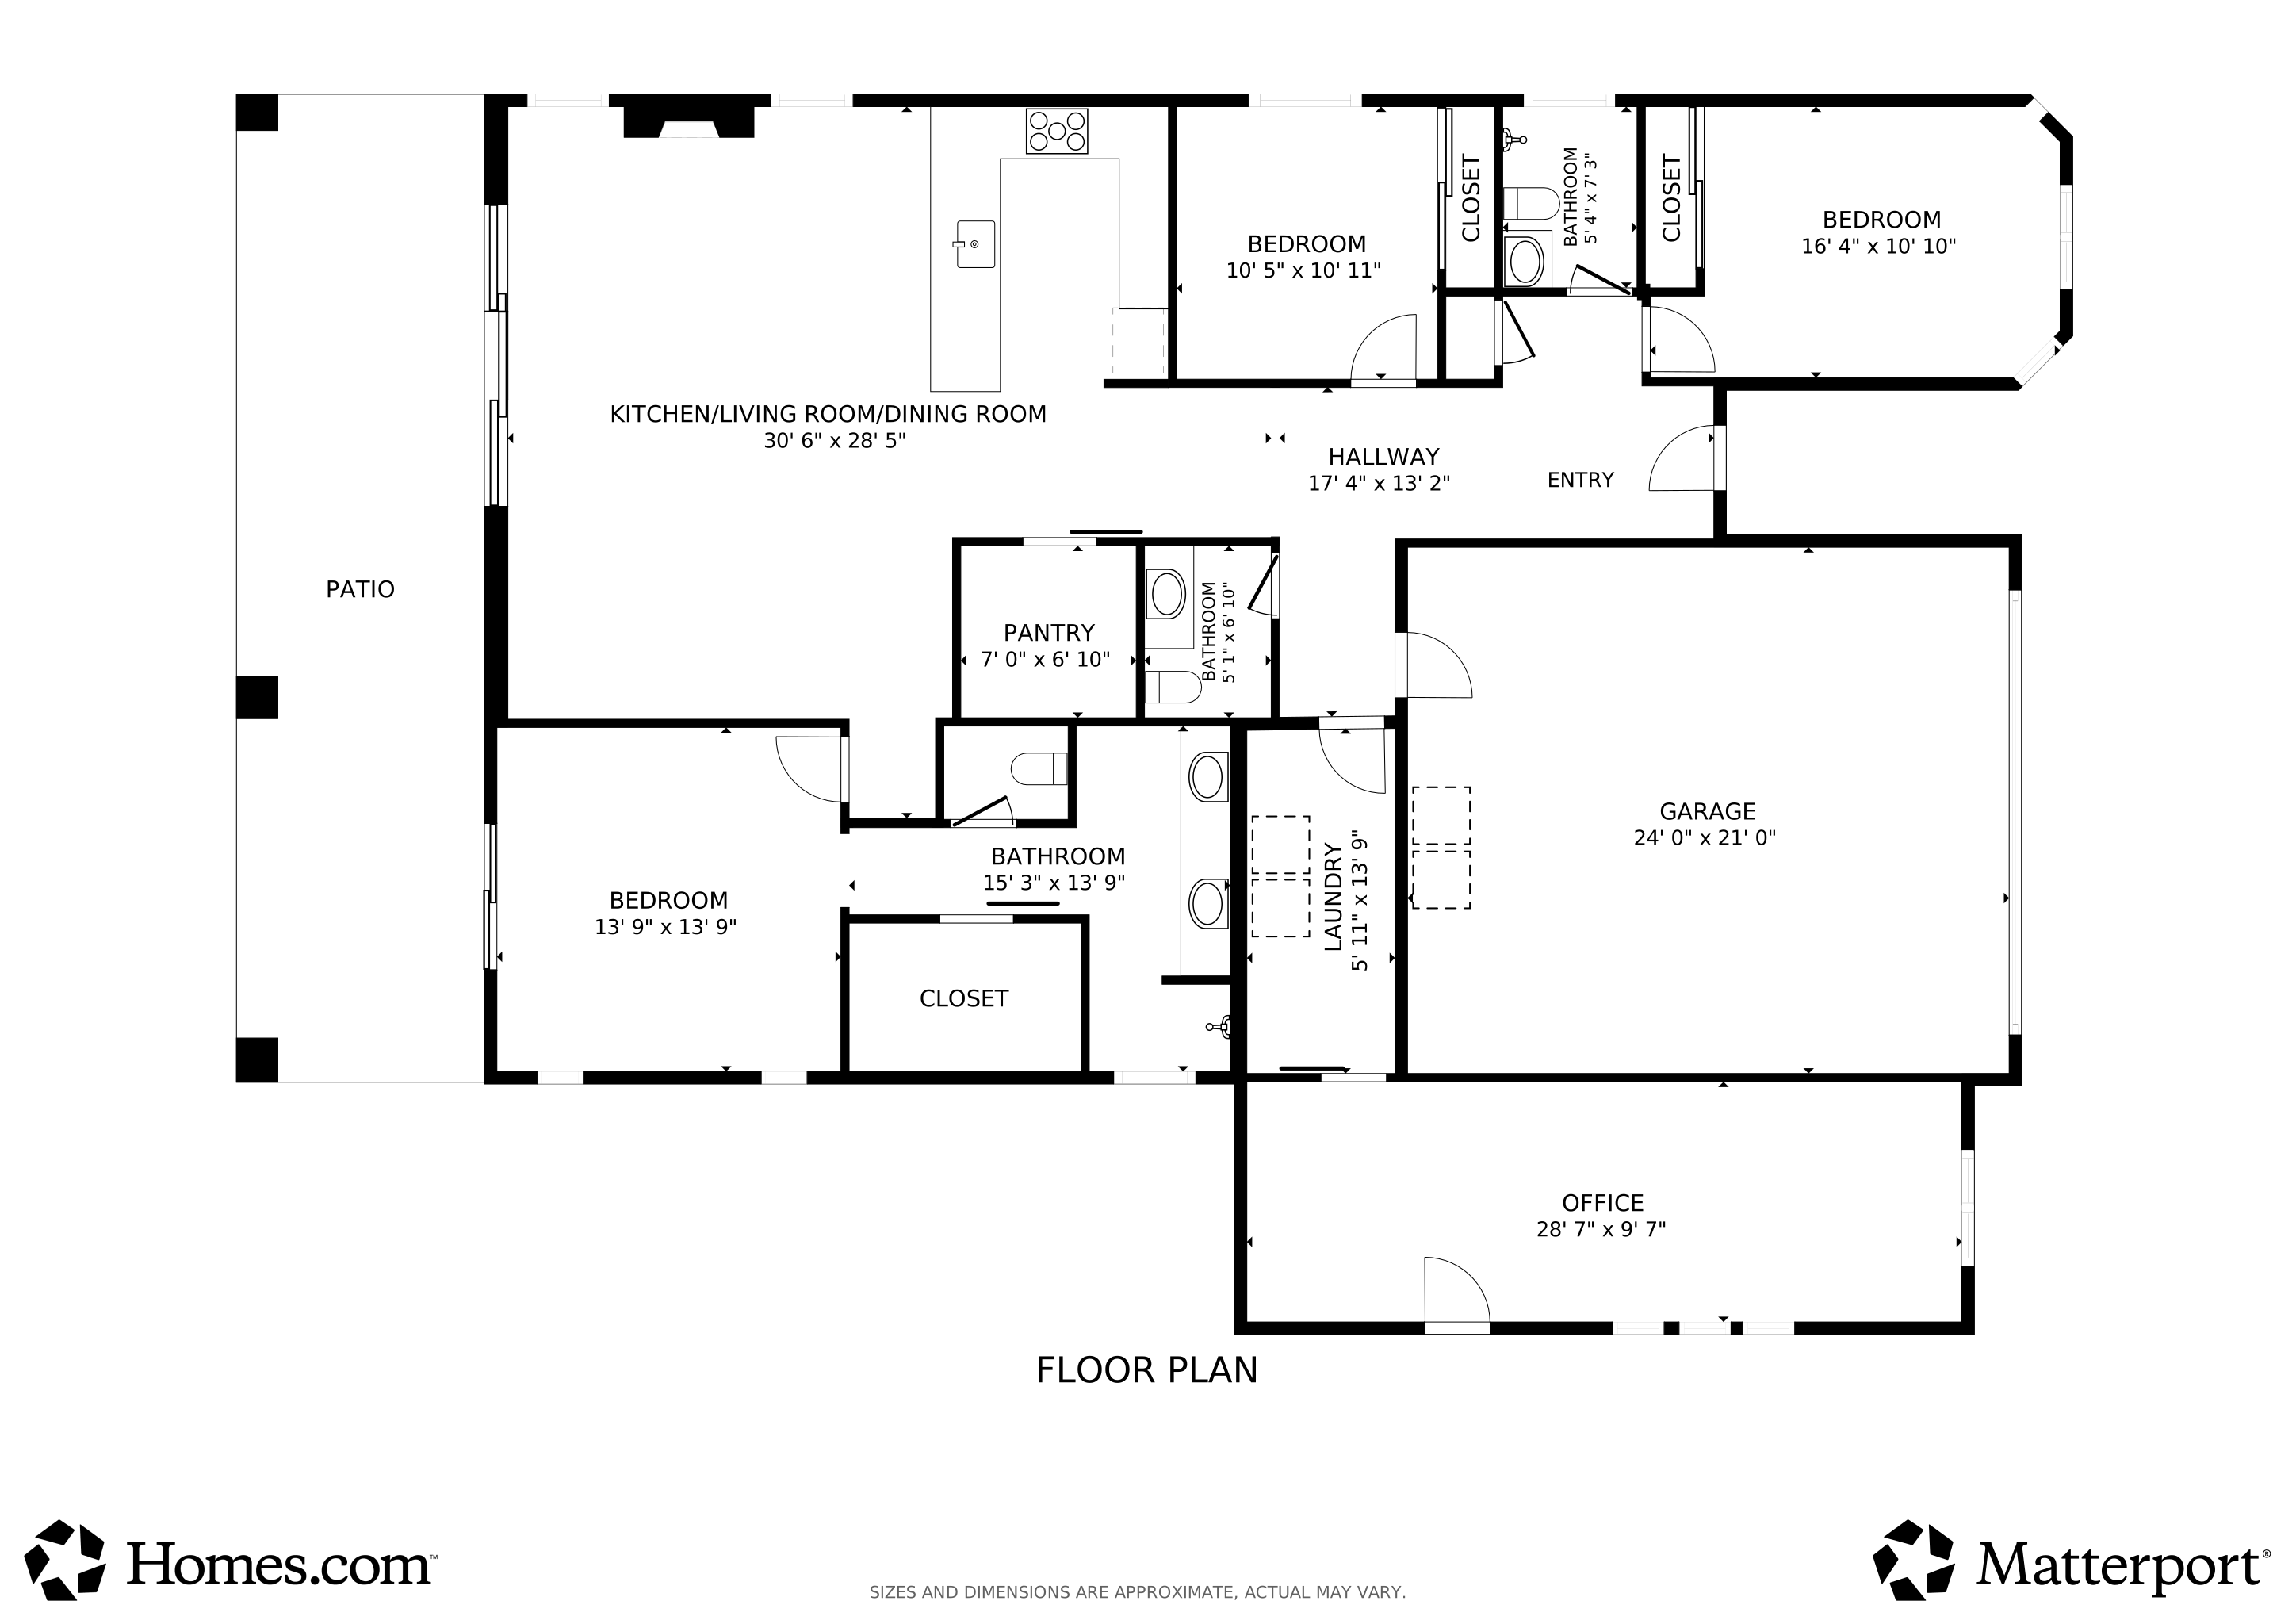
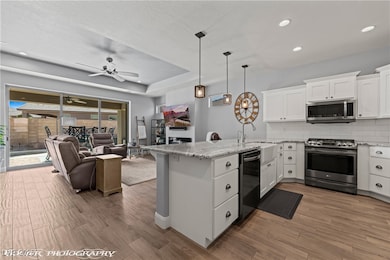
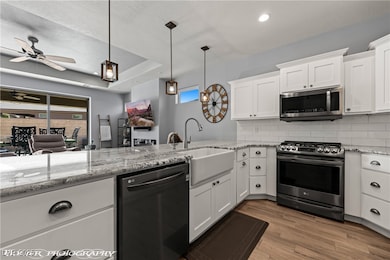
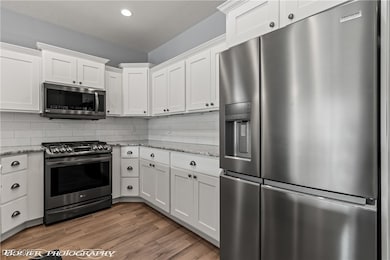
Welcome to Royal Vistas, one of Mesquite’s premier gated communities. Built in 2018 by the original owner, this immaculate 3-bedroom plus den, 2.5-bath home blends modern design with resort-style living. The open floor plan features high ceilings, natural light, and a gourmet kitchen with granite counters, stainless appliances, upgraded cabinetry, large island, and walk-in pantry. The primary suite offers dual vanities, walk-in shower, and spacious closet. Step outside to your private oasis with a sparkling pool, outdoor kitchen, fire pit, and putting green—perfect for entertaining or relaxing under desert skies. Outdoor furnishings are included. Complete with a two-car garage, this home shows true pride of ownership. Experience the best of Mesquite living in the gated comfort of Royal Vistas.

Last Agent to Sell the Property

Stephanie K. Cannon

RE/MAX Ridge Realty Brokerage Phone: 702-346-7800 License #S.0193575 Listed on: 10/12/2025

RE/MAX Ridge Realty

Last Buyer's Agent

NON MLS

NON-MLS OFFICE

Range of Values:

--
Value Increase
--
Percent Increase
--
Adjusted for Inflation
Collateral Analytics

Collateral Analytics Collateral Analytics AVMs (Automated Valuation Model) employ a number of statistical approaches combined with neighborhood-specific comparable selection guarantees the most up-to-date and precise valuations.

Not Available

Collateral Analytics does not have data for the current month. Please view the chart for historical values.

ICE

ICE Mortgage Technology ICE Mortgage Technology’s AVM (Automated Valuation Model) is a state-of-the-art online residential property valuation tool that provides a quick and accurate estimate of the value of almost any home in the U.S.

Not Available

ICE Mortgage Technology does not have data for the current month. Please view the chart for historical values.

First American

First American First American Data & Analytics’ next-generation AVM combines unrivaled data assets with a blended ensemble of valuation models to produce highly accurate, reliable valuations you can trust.

Not Available

First American does not have data for the current month. Please view the chart for historical values.

Quantarium

Quantarium Quantarium’s valuation service, repeatedly proven the industry’s most accurate and comprehensive, is supercharged with a self-learning and auto-tuning AI engine that continually becomes smarter and more accurate as it processes daily inputs from the industry’s leading RE data lake.

Not Available

Quantarium does not have data for the current month. Please view the chart for historical values.

Average Value
Not Available
List Price
Sold Price
Create a Home Valuation Report for This Property
The Home Valuation Report is an in-depth analysis detailing your home's value as well as a comparison with similar homes in the area

Home Details

Home Type

  • Single Family

Est. Annual Taxes

  • $3,852

Year Built

  • Built in 2018

Lot Details

  • 6,970 Sq Ft Lot
  • North Facing Home
  • Wrought Iron Fence
  • Back Yard Fenced
  • Block Wall Fence
  • Drip System Landscaping
  • Property is in excellent condition

HOA Fees

Parking

  • 2 Car Attached Garage
  • Parking Storage or Cabinetry
  • Epoxy
  • Garage Door Opener

Home Design

  • Tile Roof

Interior Spaces

  • 2,173 Sq Ft Home
  • 1-Story Property
  • Furnished or left unfurnished upon request
  • Ceiling Fan
  • Electric Fireplace
  • Plantation Shutters
  • Blinds
  • Drapes & Rods
  • Living Room with Fireplace
  • Ceramic Tile

Kitchen

  • Convection Oven
  • Built-In Electric Oven
  • Gas Cooktop
  • Microwave
  • Disposal

Bedrooms and Bathrooms

  • 3 Bedrooms

Laundry

  • Laundry Room
  • Laundry on main level
  • Dryer
  • Washer
  • Sink Near Laundry
  • Laundry Cabinets

Eco-Friendly Details

  • Energy-Efficient Windows with Low Emissivity
  • Energy-Efficient HVAC
  • Sprinkler System

Pool

  • Heated In Ground Pool
  • Spa

Outdoor Features

  • Covered Patio or Porch
  • Built-In Barbecue

Schools

  • Virgin Valley Elementary School
  • Hughes Charles Middle School
  • Virgin Valley High School

Utilities

  • High Efficiency Air Conditioning
  • High Efficiency Heating System
  • Water Purifier
  • Water Softener is Owned

Community Details

Overview

  • Mesquite Estates Association, Phone Number (702) 346-2200
  • Royal Vista At Mesquite Estates Amd Subdivision
  • The community has rules related to covenants, conditions, and restrictions

Security

  • Gated Community

Home Details

Home Type

Single Family

Est. Annual Taxes

$3,852

Year Built

Built in 2018

Lot Details

6,970 Sq Ft Lot

HOA Fees

$120 per month

Parking

2

Listing Details

  • Property Sub Type: Single Family Residence
  • Prop. Type: Residential
  • Lot Size Acres: 0.16
  • Subdivision Name: Royal Vista At Mesquite Estates Amd
  • Directions: From Las Vegas, take I-15 North toward Salt Lake City. Continue approximately 80 miles to Exit 120 (Falcon Ridge Pkwy) in Mesquite. Turn left onto Falcon Ridge Pkwy, then right onto Pioneer Blvd. Continue about 1.5 miles, then turn left onto Royal Vista Trail and left onto Dancing Sky Trail. The home will be on your right inside the Royal Vistas gated community.
  • Architectural Style: One Story
  • Carport Y N: No
  • Garage Yn: Yes
  • Efficiency: Windows, HVAC
  • Property Attached Yn: Yes
  • Building Stories: 1
  • Year Built Details: RESALE
  • Year Built: 2018
  • Property Sub Type Additional: Single Family Residence
  • Attribution Contact: 702-346-7800
  • Special Features: VirtualTour
  • Stories: 1
  • Year Built: 2018

Interior Features

  • Furnished: Furnished Or Unfurnished
  • Private Spa: Yes
  • Appliances: Built-In Electric Oven, Convection Oven, Dryer, Gas Cooktop, Disposal, Gas Range, Microwave, Refrigerator, Water Softener Owned, Water Purifier, Washer
  • Other Equipment: Water Softener Loop
  • Full Bathrooms: 2
  • Half Bathrooms: 1
  • Total Bedrooms: 3
  • Fireplace Features: Electric, Living Room
  • Fireplaces: 1
  • Fireplace: Yes
  • Flooring: Ceramic Tile, Tile
  • Interior Amenities: Bedroom on Main Level, Ceiling Fan(s), Primary Downstairs, Window Treatments
  • Living Area: 2173.0
  • Window Features: Blinds, Drapes, Low-Emissivity Windows, Plantation Shutters, Window Treatments

Exterior Features

  • Fencing: Block, Back Yard, Wrought Iron
  • Lot Features: Drip Irrigation/Bubblers, Desert Landscaping, Landscaped, Rocks, < 1/4 Acre
  • Pool Features: Heated, In Ground, Private
  • Pool Private: Yes
  • Disclosures: Covenants/Restrictions Disclosure
  • Construction Type: Drywall
  • Direction Faces: North
  • Exterior Features: Built-in Barbecue, Barbecue, Patio, Private Yard, Sprinkler/Irrigation
  • Patio And Porch Features: Covered, Patio
  • Property Condition: Excellent, Resale
  • Roof: Tile

Garage/Parking

  • Attached Garage: Yes
  • Garage Spaces: 2.0
  • Parking Features: Attached, Epoxy Flooring, Finished Garage, Garage, Garage Door Opener, Private, Storage

Utilities

  • Laundry Features: Cabinets, Electric Dryer Hookup, Main Level, Laundry Room, Sink
  • Security: Gated Community
  • Cooling: Electric, High Efficiency
  • Cooling Y N: Yes
  • Heating: Electric, High Efficiency
  • Heating Yn: Yes
  • Electric: Photovoltaics None
  • Sewer: Public Sewer
  • Utilities: Electricity Available
  • Water Source: Public

Condo/Co-op/Association

  • Senior Community: No
  • Amenities: Gated
  • Association #2 Fee: 10.0
  • Association #2 Fee Frequency: Monthly
  • Association Fee: 110.0
  • Association Fee Frequency: Monthly
  • Association Name: Mesquite Estates
  • Phone: 702-346-2200
  • Association: Yes

Schools

  • Elementary School: Virgin Valley,Virgin Valley
  • High School: Virgin Valley
  • Middle Or Junior School: Hughes Charles

Lot Info

  • Horse Amenities: None
  • Lot Size Sq Ft: 6970.0
  • Additional Parcels Description: ---
  • Zoning Description: Single Family

Tax Info

  • Tax Annual Amount: 3852.0

3D Interior and Exterior Tours

Floorplan

Ownership History

We collect this data history from publicly available records. To have your information removed, we recommend requesting removal directly through your county’s website.

Date Name Owned For Owner Type

Purchase Details

Listed on
Oct 12, 2025
Closed on
Jul 2, 2026
Sold by
Bought by
Seller's Agent
Stephanie K. Cannon
RE/MAX Ridge Realty
Buyer's Agent
NON MLS
NON-MLS OFFICE
List Price
$699,000
Sold Price
$619,000
Premium/Discount to List
-$80,000
-11.44%
Views
1391

Home Financials for this Owner

Home Financials are based on the most recent Mortgage that was taken out on this home.
Avg. Annual Appreciation
49.39%

Purchase Details

Closed on
Jun 16, 2022
Sold by
Bought by

Purchase Details

Closed on
Mar 6, 2018
Sold by
Bought by

Home Financials for this Owner

Home Financials are based on the most recent Mortgage that was taken out on this home.
Original Mortgage
$287,798
Interest Rate
4.22%
Mortgage Type
New Conventional

Purchase Details

Closed on
Dec 15, 2014
Sold by
Bought by

Home Financials for this Owner

Home Financials are based on the most recent Mortgage that was taken out on this home.
Original Mortgage
$3,200,000
Interest Rate
1.85%
Mortgage Type
Stand Alone Refi Refinance Of Original Loan
Source: Public Records

Purchase History

We collect this data history from publicly available records. To have your information removed, we recommend requesting removal directly through your county’s website.

Date Type Sale Price Title Company
Bargain Sale Deed $619,000 Magnus Title Agency
Bargain Sale Deed -- None Listed On Document
Bargain Sale Deed $359,747 Stewart Title Company
Bargain Sale Deed $3,200,000 None Available
Source: Public Records

Mortgage History

We collect this data history from publicly available records. To have your information removed, we recommend requesting removal directly through your county’s website.

Date Status Loan Amount Loan Type
Previous Owner $287,798 New Conventional
Previous Owner $200,000 Unknown
Previous Owner $3,200,000 Stand Alone Refi Refinance Of Original Loan
Source: Public Records

Property History

We collect this data history from publicly available records. To have your information removed, we recommend requesting removal directly through your county’s website.

Date Event Price List to Sale Price per Sq Ft
07/06/2026 07/06/26 Sold $619,000 -3.1% $285 / Sq Ft
02/24/2026 02/24/26 Price Changed $639,000 -5.9% $294 / Sq Ft
01/16/2026 01/16/26 Price Changed $679,000 -2.9% $312 / Sq Ft
10/12/2025 10/12/25 For Sale $699,000 -- $322 / Sq Ft
Source: Las Vegas REALTORS®

Tax History

We collect this data history from publicly available records. To have your information removed, we recommend requesting removal directly through your county’s website.

Year Tax Paid Tax Assessment Tax Assessment Total Assessment is a certain percentage of the fair market value that is determined by local assessors to be the total taxable value of land and additions on the property. Land Improvement
2026 $3,966 $213,389 $38,500 $174,889
2025 $3,852 $210,736 $33,250 $177,486
2024 $3,740 $210,736 $33,250 $177,486
2023 $3,740 $198,428 $33,250 $165,178
2022 $3,631 $169,873 $27,300 $142,573
2021 $3,526 $154,007 $24,500 $129,507
2020 $3,421 $132,535 $24,500 $108,035
2019 $3,380 $123,340 $24,500 $98,840
2018 $335 $21,477 $21,350 $127
2017 $330 $11,760 $11,760 $0
2016 $159 $16,800 $16,800 $0
2015 $158 $14,000 $14,000 $0
2014 $153 $10,500 $10,500 $0
Source: Public Records

Agents Affiliated with this Home

  • Section Image
See All Agents

Map

Source: Las Vegas REALTORS®

MLS Number: 2727137

Las Vegas REALTORS®

APN: 001-04-218-032

Your Personal Tour Guide

Ask me questions while you tour the home.