
Joseph Guidi
NEST Seekers MA LLC
(508) 859-9557
3 Total Sales
1 in Natick
$800,000 Price

Estimated Value: $459,112
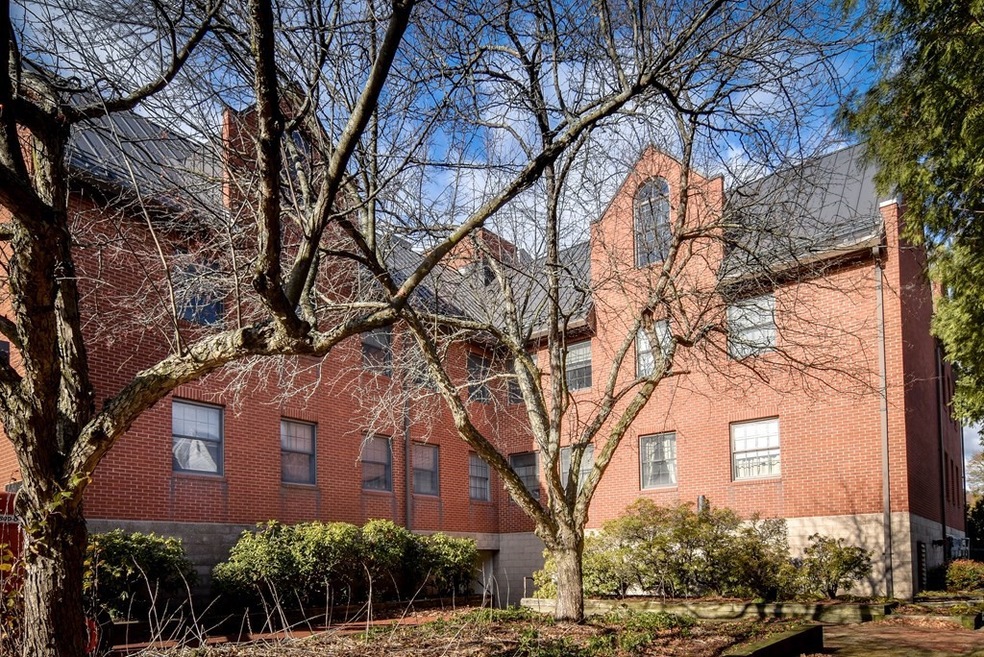
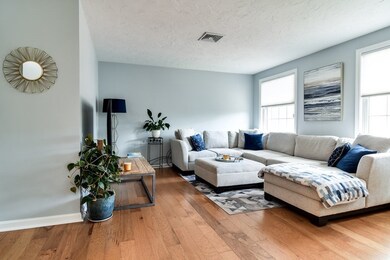
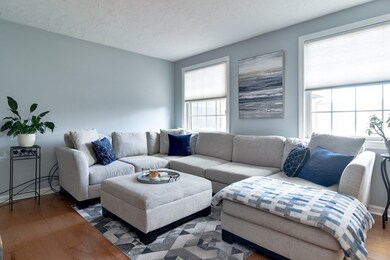
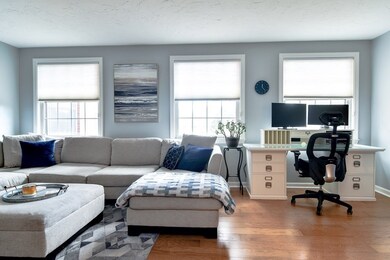
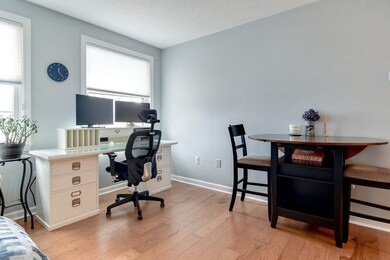
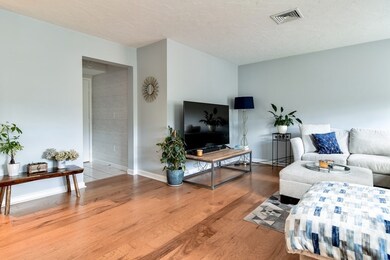
Sleek and stylish 2 bedroom / 2 full bath condo located in the heart of downtown Natick. Renovated kitchen with stainless appliances, granite counters and a designer backsplash. Generous size living / dining area, primary bedroom with a large walk-in closet and private bath. Updated baths, new carpet, new lighting and freshly painted. Pet friendly. Deeded and assigned garage parking space and an additional outdoor parking space in a private lot. Steps to Natick's vibrant center including arts, cultural and community events, the Farmer's Market, the Natick Center commuter rail, The Natick Center for the Arts, restaurants and shops.
Last Agent to Sell the Property
Gibson Sotheby's International Realty Listed on: 03/23/2023
We collect this data history from publicly available records. To have your information removed, we recommend requesting removal directly through your county’s website.
Joseph Guidi
NEST Seekers MA LLC
(508) 859-9557
3 Total Sales
1 in Natick
$800,000 Price
The Macchi Group
William Raveis R.E. & Home Services
(774) 271-5857
144 Total Sales
2 in Natick
$656K - $825K Price Range
Brody Murphy Novak Group
Douglas Elliman Real Estate - Park Plaza
(781) 661-6002
38 Total Sales
1 in Natick
$1,285,000 Price
Walsh Fine Homes Team
eXp Realty LLC
(978) 875-7506
32 Total Sales
10 in Natick
$560K - $1.7M Price Range
Marie Presti
Barrett Sotheby's International Realty
(857) 336-1481
105 Total Sales
5 in Natick
$660K - $849K Price Range
Deborah M Gordon
Coldwell Banker Realty - Brookline
(857) 425-1550
106 Total Sales
1 in Natick
$740,000 Price
We collect this data history from publicly available records. To have your information removed, we recommend requesting removal directly through your county’s website.
| Date | Buyer | Sale Price | Title Company |
|---|---|---|---|
| $439,000 | None Available | ||
| $370,000 | None Available | ||
| $210,000 | -- | ||
| $114,500 | -- |
We collect this data history from publicly available records. To have your information removed, we recommend requesting removal directly through your county’s website.
| Date | Status | Borrower | Loan Amount |
|---|---|---|---|
| Open | $342,500 | ||
| Closed | $351,200 | ||
| Previous Owner | $296,000 | ||
| Previous Owner | $18,000 |
We collect this data history from publicly available records. To have your information removed, we recommend requesting removal directly through your county’s website.
| Date | Event | Price | List to Sale | Price per Sq Ft | Prior Sale |
|---|---|---|---|---|---|
| 11/28/2023 11/28/23 | Sold | $439,000 | 0.0% | $524 / Sq Ft | |
| 04/05/2023 04/05/23 | Pending | -- | -- | -- | |
| 03/31/2023 03/31/23 | Price Changed | $439,000 | -4.4% | $524 / Sq Ft | |
| 03/23/2023 03/23/23 | For Sale | $459,000 | +24.1% | $548 / Sq Ft | |
| 07/28/2020 07/28/20 | Sold | $370,000 | 0.0% | $411 / Sq Ft | View Prior Sale |
| 06/24/2020 06/24/20 | Pending | -- | -- | -- | |
| 06/19/2020 06/19/20 | For Sale | $369,900 | -- | $411 / Sq Ft |
We collect this data history from publicly available records. To have your information removed, we recommend requesting removal directly through your county’s website.
| Year | Tax Paid | Tax Assessment Tax Assessment Total Assessment is a certain percentage of the fair market value that is determined by local assessors to be the total taxable value of land and additions on the property. | Land | Improvement |
|---|---|---|---|---|
| 2025 | $4,884 | $408,400 | $0 | $408,400 |
| 2024 | $4,503 | $367,300 | $0 | $367,300 |
| 2023 | $4,382 | $346,700 | $0 | $346,700 |
| 2022 | $4,432 | $332,200 | $0 | $332,200 |
| 2021 | $4,139 | $304,100 | $0 | $304,100 |
| 2020 | $4,139 | $304,100 | $0 | $304,100 |
| 2019 | $3,865 | $304,100 | $0 | $304,100 |
| 2018 | $3,873 | $296,800 | $0 | $296,800 |
| 2017 | $3,447 | $255,500 | $0 | $255,500 |
| 2016 | $3,407 | $251,100 | $0 | $251,100 |
| 2015 | -- | $253,100 | $0 | $253,100 |
Seller's Agent in 2023
Beth Byrne
Gibson Sotheby's International Realty
(508) 561-0521
74 Total Sales
Buyer's Agent in 2023
Michelle Farrell
Lamacchia Realty, Inc.
(617) 433-0411
122 Total Sales
Seller's Agent in 2020
John Popp
Keller Williams Boston MetroWest
(617) 916-1646
17 Total Sales
Buyer's Agent in 2020
Suzie Grant
Berkshire Hathaway HomeServices Commonwealth Real Estate
(978) 580-4599
5 Total Sales
Source: MLS Property Information Network (MLS PIN)
MLS Number: 73090900
APN: NATI-000044-000000-034602-000001
Disclaimer: Certain information contained herein is derived from information provided by parties other than Homes.com. All information provided is deemed reliable, but is not guaranteed to be accurate and should be independently verified.
The property listing data and information, or the Images, set forth herein were provided to MLS Property Information Network, Inc. from third party sources, including sellers, lessors and public records, and were compiled by MLS Property Information Network, Inc. The property listing data and information, and the Images, are for the personal, non-commercial use of consumers having a good faith interest in purchasing or leasing listed properties of the type displayed to them and may not be used for any purpose other than to identify prospective properties which such consumers may have a good faith interest in purchasing or leasing. MLS Property Information Network, Inc. and its subscribers disclaim any and all representations and warranties as to the accuracy of the property listing data and information, or as to the accuracy of any of the Images, set forth herein.
Ask me questions while you tour the home.