
Nathan Kelly
Town and Mountain Realty
(828) 672-3613
110 Total Sales
5 in Weaverville
$17K - $485K Price Range
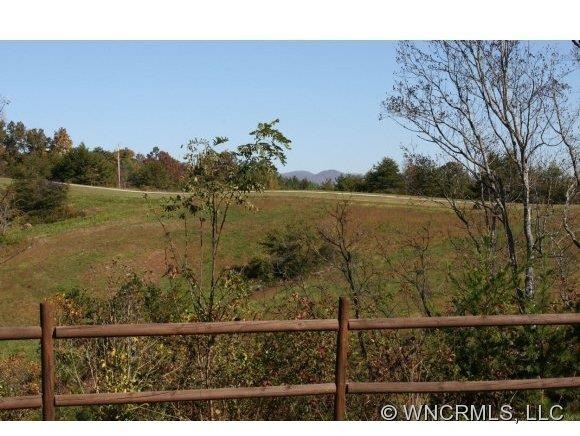
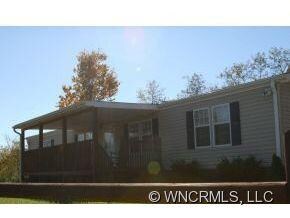
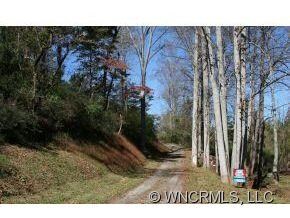
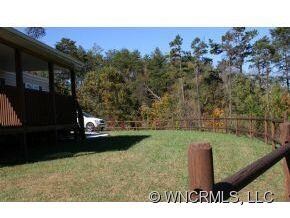
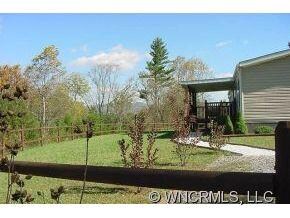
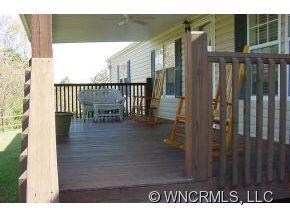
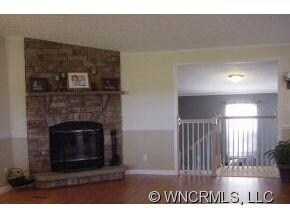
Immaculate 4BD(3BR Septic)w/350sq-ft addition, 1.84 acres a top a hill.Views/Private,Country setting. Huge BRs includes a spacious walk-in closets.Owner added additional storage/closet throughout.Oak step-down to open Family Room w/4th BR/office. Wonderful cover front porch to enjoy the breath taking view surrounded by well manicured lawn, shrubs. Outbuilding,additional storage,equipment or w-shop.Mins to DT Weaverville, churches, Lowes & Shopp
Last Agent to Sell the Property
Debra Petty
High Vistas Realty License #193928 Listed on: 03/28/2012
Last Buyer's Agent
Robbie McLucas
Town and Mountain Realty License #265631
We collect this data history from publicly available records. To have your information removed, we recommend requesting removal directly through your county’s website.
Nathan Kelly
Town and Mountain Realty
(828) 672-3613
110 Total Sales
5 in Weaverville
$17K - $485K Price Range
Meg Nichols
Coldwell Banker Advantage
(828) 523-8678
74 Total Sales
2 in Weaverville
$250K - $293K Price Range
Grady Bradshaw
Preferred Properties
(828) 523-8710
72 Total Sales
4 in Weaverville
$318K - $350K Price Range
Shannon Watkins
Unique: A Real Estate Collective
(828) 672-2212
37 Total Sales
2 in Weaverville
$420K - $433K Price Range
Julia Burdette
Nest Realty Asheville
(828) 672-2408
47 Total Sales
1 in Weaverville
$500,000 Price
Nathan Smith
Heartwood Realty LLC
(828) 759-5344
46 Total Sales
3 in Weaverville
$389K - $680K Price Range
We collect this data history from publicly available records. To have your information removed, we recommend requesting removal directly through your county’s website.
| Date | Buyer | Sale Price | Title Company |
|---|---|---|---|
| $137,000 | -- | ||
| -- | -- |
We collect this data history from publicly available records. To have your information removed, we recommend requesting removal directly through your county’s website.
| Date | Status | Borrower | Loan Amount |
|---|---|---|---|
| Open | $149,500 | ||
| Previous Owner | $131,950 | ||
| Previous Owner | $132,275 | ||
| Previous Owner | $100,800 | ||
| Previous Owner | $71,600 |
We collect this data history from publicly available records. To have your information removed, we recommend requesting removal directly through your county’s website.
| Date | Event | Price | List to Sale | Price per Sq Ft |
|---|---|---|---|---|
| 07/30/2012 07/30/12 | Sold | $135,000 | -1.8% | $70 / Sq Ft |
| 04/04/2012 04/04/12 | Pending | -- | -- | -- |
| 03/28/2012 03/28/12 | For Sale | $137,500 | -- | $71 / Sq Ft |
We collect this data history from publicly available records. To have your information removed, we recommend requesting removal directly through your county’s website.
| Year | Tax Paid | Tax Assessment Tax Assessment Total Assessment is a certain percentage of the fair market value that is determined by local assessors to be the total taxable value of land and additions on the property. | Land | Improvement |
|---|---|---|---|---|
| 2025 | $1,072 | $166,200 | $33,500 | $132,700 |
| 2024 | $1,072 | $166,200 | $48,500 | $117,700 |
| 2023 | $1,072 | $166,200 | $48,500 | $117,700 |
| 2022 | $990 | $166,200 | $0 | $0 |
| 2021 | $990 | $166,200 | $0 | $0 |
| 2020 | $841 | $129,600 | $0 | $0 |
| 2019 | $841 | $129,600 | $0 | $0 |
| 2018 | $841 | $129,600 | $0 | $0 |
| 2017 | $854 | $121,000 | $0 | $0 |
| 2016 | $876 | $121,000 | $0 | $0 |
| 2015 | $876 | $121,000 | $0 | $0 |
| 2014 | $876 | $121,000 | $0 | $0 |
D
Seller's Agent in 2012
Debra Petty
High Vistas Realty
R
Buyer's Agent in 2012
Robbie McLucas
Town and Mountain Realty
Source: Canopy MLS
MLS Number: CARNCM515445
Disclaimer: Certain information contained herein is derived from information provided by parties other than Homes.com. All information provided is deemed reliable, but is not guaranteed to be accurate and should be independently verified.
All data is obtained from various sources and may not have been verified by broker or MLS GRID. Supplied Open House Information is subject to change without notice. All information should be independently reviewed and verified for accuracy. Properties may or may not be listed by the office/agent presenting the information. Some IDX listings have been excluded from this website.
Based on information submitted to the MLS GRID
Listings courtesy of Canopy MLS as distributed by MLS GRID
Ask me questions while you tour the home.