
Kim Hanadel
Century 21 Action Plus Realty
(609) 891-3305
162 Total Sales
1 in Moorestown
$567,000 Price
Estimated Value: $309,965
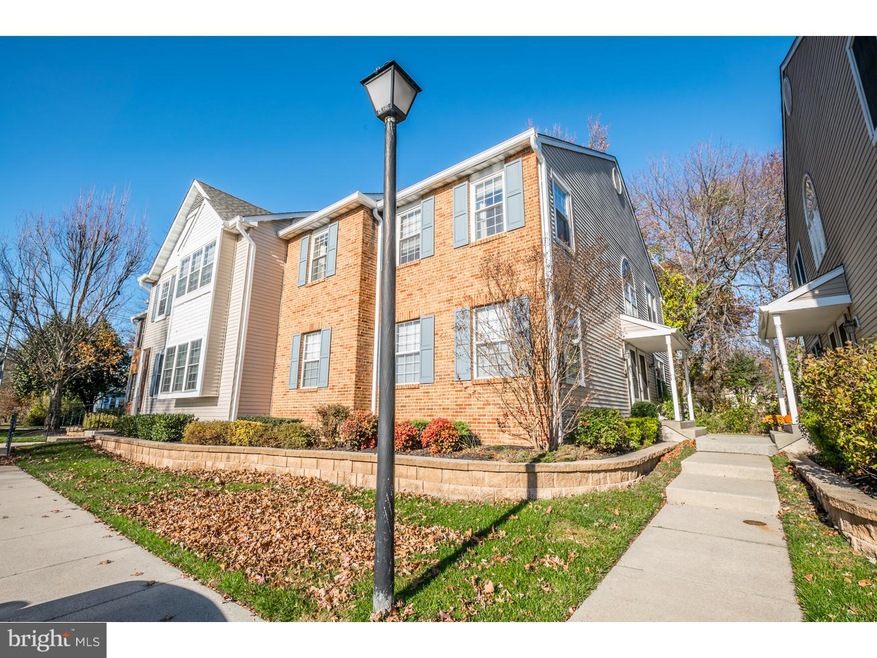
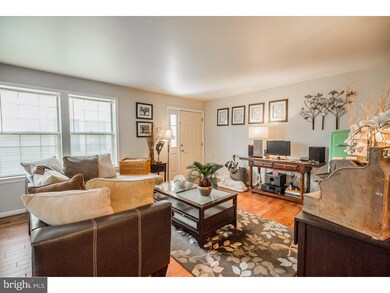
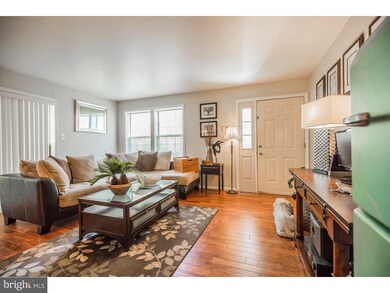
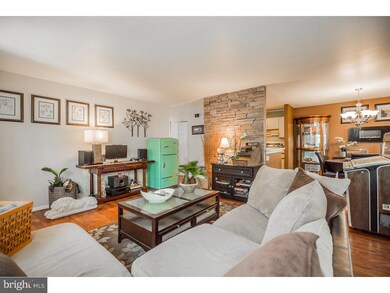
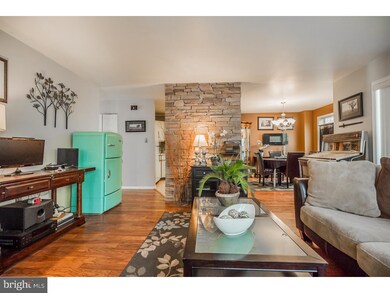
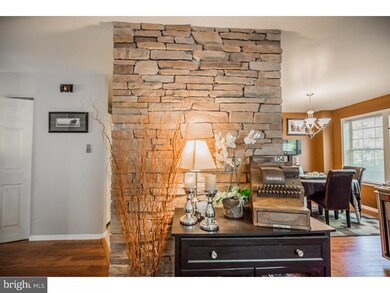
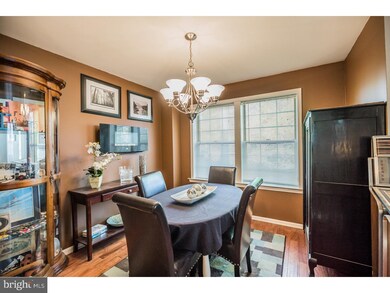
Welcome to this captivating first floor end-unit condo with a full finished Basement in Schoolhouse Mews! Upon entering the home you will notice the beautiful upgrades made by the current owner ? gorgeous hardwood flooring throughout the Living Room, Dining Room and Hallway as well as the stunning stone accent wall and wonderful paint colors. The spacious Living Room is open to the Kitchen and Dining Room and has sliders to the deck which backs to a serene, wooded area. A charming breakfast bar separates the Kitchen and Dining Room. The Master Suite gets lots of sunlight through its several windows and has a full Bath and a walk-in closet. The second bath was expanded, has new ceramic-tile flooring and a new toilet. Lighting fixtures and a sink/vanity are all that is needed to complete the remodeling. Wait?it gets even better! The basement doubles your living space and has a large Family Room with an amazing wet-bar where you can enjoy relaxing or entertaining. There is also a large "bonus" room (office, den, gym, etc), a small office and plenty of storage, too. Property is in overall great condition but is being sold "as-is" because it is an Estate Sale and a short sale.
Last Agent to Sell the Property
(856) 222-0077 bill.alexander@foxroach.com BHHS Fox & Roach-Mt Laurel License #893143 Listed on: 12/22/2015
We collect this data history from publicly available records. To have your information removed, we recommend requesting removal directly through your county’s website.
Kim Hanadel
Century 21 Action Plus Realty
(609) 891-3305
162 Total Sales
1 in Moorestown
$567,000 Price
Trish Gesswein
Houwzer LLC-Haddonfield
(848) 301-1594
294 Total Sales
1 in Moorestown
$1,125,000 Price
Eric Strohm
Garden State Properties Group - Merchantville
(856) 637-5064
69 Total Sales
1 in Moorestown
$835,000 Price
Denise Fattori
Smires & Associates
(609) 912-3437
55 Total Sales
1 in Moorestown
$655,000 Price
Kelly Sommeling
Prime Realty Partners
(856) 617-5003
79 Total Sales
1 in Moorestown
$575,000 Price
Jack Yao
Realmart Realty, LLC
(732) 838-6992
1,420 Total Sales
2 in Moorestown
$550K - $725K Price Range
We collect this data history from publicly available records. To have your information removed, we recommend requesting removal directly through your county’s website.
| Date | Buyer | Sale Price | Title Company |
|---|---|---|---|
| -- | None Listed On Document | ||
| -- | None Listed On Document | ||
| $155,000 | Fidelity Natl Title Ins Co | ||
| $200,000 | None Available | ||
| $109,500 | -- |
We collect this data history from publicly available records. To have your information removed, we recommend requesting removal directly through your county’s website.
| Date | Status | Borrower | Loan Amount |
|---|---|---|---|
| Previous Owner | $196,377 |
We collect this data history from publicly available records. To have your information removed, we recommend requesting removal directly through your county’s website.
| Date | Event | Price | List to Sale | Price per Sq Ft |
|---|---|---|---|---|
| 05/26/2017 05/26/17 | Sold | $155,000 | 0.0% | $68 / Sq Ft |
| 12/23/2016 12/23/16 | Off Market | $155,000 | -- | -- |
| 09/13/2016 09/13/16 | For Sale | $175,000 | 0.0% | $77 / Sq Ft |
| 01/20/2016 01/20/16 | Pending | -- | -- | -- |
| 12/22/2015 12/22/15 | For Sale | $175,000 | -- | $77 / Sq Ft |
We collect this data history from publicly available records. To have your information removed, we recommend requesting removal directly through your county’s website.
| Year | Tax Paid | Tax Assessment Tax Assessment Total Assessment is a certain percentage of the fair market value that is determined by local assessors to be the total taxable value of land and additions on the property. | Land | Improvement |
|---|---|---|---|---|
| 2026 | $4,957 | $170,100 | $55,000 | $115,100 |
| 2025 | $4,957 | $170,100 | $55,000 | $115,100 |
| 2024 | $4,717 | $170,100 | $55,000 | $115,100 |
| 2023 | $4,717 | $170,100 | $55,000 | $115,100 |
| 2022 | $4,693 | $170,100 | $55,000 | $115,100 |
| 2021 | $4,634 | $170,100 | $55,000 | $115,100 |
| 2020 | $4,603 | $170,100 | $55,000 | $115,100 |
| 2019 | $4,520 | $170,100 | $55,000 | $115,100 |
| 2018 | $4,387 | $170,100 | $55,000 | $115,100 |
| 2017 | $4,416 | $170,100 | $55,000 | $115,100 |
| 2016 | $4,395 | $170,100 | $55,000 | $115,100 |
| 2015 | $4,338 | $170,100 | $55,000 | $115,100 |
| 2014 | $4,125 | $170,100 | $55,000 | $115,100 |
Seller's Agent in 2017
WILLIAM ALEXANDER
BHHS Fox & Roach
(609) 440-7755
20 Total Sales
Buyer's Agent in 2017
Carolyn Fulginiti
Weichert Corporate
(609) 458-2896
123 Total Sales
Source: Bright MLS
MLS Number: 1002755056
APN: 22-01301-0000-00011-0000-C060
Disclaimer: Certain information contained herein is derived from information provided by parties other than Homes.com. All information provided is deemed reliable, but is not guaranteed to be accurate and should be independently verified.
The data relating to real estate for sale on this website appears in part through the BRIGHT Internet Data Exchange program, a voluntary cooperative exchange of property listing data between licensed real estate brokerage firms, and is provided by BRIGHT through a licensing agreement.
Listing information is from various brokers who participate in the Bright MLS IDX program and not all listings may be visible on the site.
The property information being provided on or through the website is for the personal, non-commercial use of consumers and such information may not be used for any purpose other than to identify prospective properties consumers may be interested in purchasing.
Some properties which appear for sale on the website may no longer be available because they are for instance, under contract, sold or are no longer being offered for sale.
Property information displayed is deemed reliable but is not guaranteed.
Copyright 2026 Bright MLS, Inc.
Ask me questions while you tour the home.