
Khalidah Arifee
Property Professionals Realty
(347) 801-2761
133 Total Sales
1 in Islip
$720,000 Price
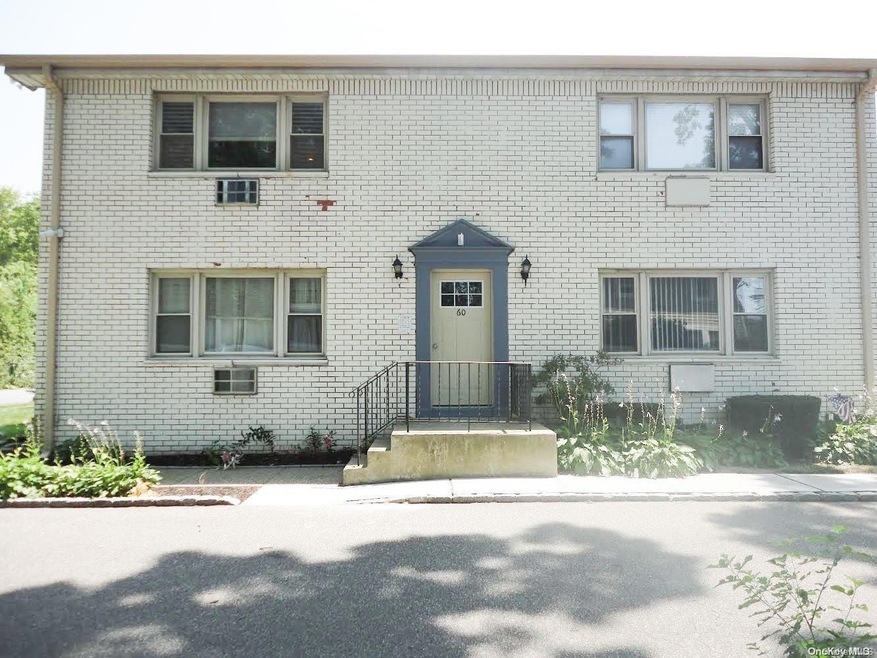
Fully renovated in 2017, 1 bedroom corner upper unit, gallery kitchen wall removed creating a bright open floor plan, quartz counter tops, glass tile backsplash, free hanging exhaust fan over stovetop imported from Italy, Convection stove with wifi, crown moldings throughout, private deck off bedroom, hardwood floors throughout, washer/dryer in unit, dimming hi hat lights throughout apartment, 2 outlets with USB charging ports, 2 ceiling fans. New dog run, dogs cannot be more than 18 inches or over 20 pounds, debt to income ratio must be under 35%, minimum of 650 credit score, take home income must net 3x maintenance fee, min 10% down payment. Close to beaches, town, shopping, train. Adorable private community. Perfect location next to gate that leads to Lidl and train station. Maintenance includes taxes, heat, water, gas, sewers, pool & lifeguard, snow removal, building maintenance, sanitation & landscaping. Extra storage available for a fee. Subject to board approval, Additional information: Appearance:Mint
Last Agent to Sell the Property
Exit Realty All Pro License #10401324640 Listed on: 07/31/2022
Khalidah Arifee
Property Professionals Realty
(347) 801-2761
133 Total Sales
1 in Islip
$720,000 Price
Pinuccia Bongiorno
BERKSHIRE HATHAWAY
(516) 586-0828
24 Total Sales
1 in Islip
$1,900,000 Price
Bonnie Miranda
Century 21 AA Realty
(631) 364-7550
27 Total Sales
1 in Islip
$318,000 Price
Mike Carroll
RE/MAX Best
(631) 526-7551
364 Total Sales
5 in Islip
$450K - $810K Price Range
Deborah Delardi
Signature Premier Properties
(914) 368-6960
71 Total Sales
1 in Islip
$590,000 Price
Robert Caggiano
Coldwell Banker American Homes
(631) 449-7114
31 Total Sales
10 in Islip
$91K - $720K Price Range
We collect this data history from publicly available records. To have your information removed, we recommend requesting removal directly through your county’s website.
| Date | Event | Price | List to Sale | Price per Sq Ft |
|---|---|---|---|---|
| 10/25/2022 10/25/22 | Sold | $250,000 | +2.0% | $385 / Sq Ft |
| 08/16/2022 08/16/22 | Pending | -- | -- | -- |
| 07/31/2022 07/31/22 | For Sale | $245,000 | -- | $377 / Sq Ft |
We collect this data history from publicly available records. To have your information removed, we recommend requesting removal directly through your county’s website.
| Year | Tax Paid | Tax Assessment Tax Assessment Total Assessment is a certain percentage of the fair market value that is determined by local assessors to be the total taxable value of land and additions on the property. | Land | Improvement |
|---|---|---|---|---|
| 2025 | $2,164 | $35,120 | $7,500 | $27,620 |
| 2024 | $2,079 | $33,790 | $7,500 | $26,290 |
| 2023 | $2,089 | $30,820 | $7,500 | $23,320 |
| 2022 | $1,867 | $30,460 | $7,500 | $22,960 |
| 2021 | $1,684 | $27,570 | $7,500 | $20,070 |
| 2020 | $1,684 | $27,570 | $7,500 | $20,070 |
| 2019 | $1,654 | $27,080 | $7,500 | $19,580 |
| 2018 | $1,654 | $27,100 | $0 | $0 |
| 2017 | $1,528 | $25,120 | $0 | $0 |
| 2016 | $1,543 | $25,360 | $0 | $0 |
| 2013 | $1,668 | $24,400 | $0 | $0 |
CW
Seller's Agent in 2022
Christy Wierzbicki
Exit Realty All Pro
(516) 297-9443
19 Total Sales
LM
Buyer's Agent in 2022
Lisa Magro
Howard Hanna Coach
(516) 554-6719
5 Total Sales
Source: OneKey® MLS
MLS Number: L3417409
Disclaimer: Certain information contained herein is derived from information provided by parties other than Homes.com. All information provided is deemed reliable, but is not guaranteed to be accurate and should be independently verified.
The data relating to real estate for sale or lease on this web site comes in part from OneKey® MLS. Real estate listings held by brokerage firms other than Ten-X are marked with the OneKey® MLS logo or an abbreviated logo and detailed information about them includes the name of the listing broker.
Based on information submitted to the MLS GRID. All data is obtained from various sources and may not have been verified by broker or MLS GRID. Supplied Open House Information is subject to change without notice. All information should be independently reviewed and verified for accuracy. Properties may or may not be listed by the office/agent presenting the information. Some IDX listings have been excluded from this website. IDX information is provided exclusively for personal, non-commercial use, and may not be used for any purpose other than to identify prospective properties consumers may be interested in purchasing.
Information is deemed reliable but not guaranteed.
Copyright 2026 OneKey® MLS. All rights reserved.
Based on information submitted to the MLS GRID
Listings courtesy of OneKey® MLS as distributed by MLS GRID
Ask me questions while you tour the home.