
Seller's Agent in 2026
Cathy Maynard
MCGUIRE REALTY COMPANY
(304) 360-0969
43 Total Sales
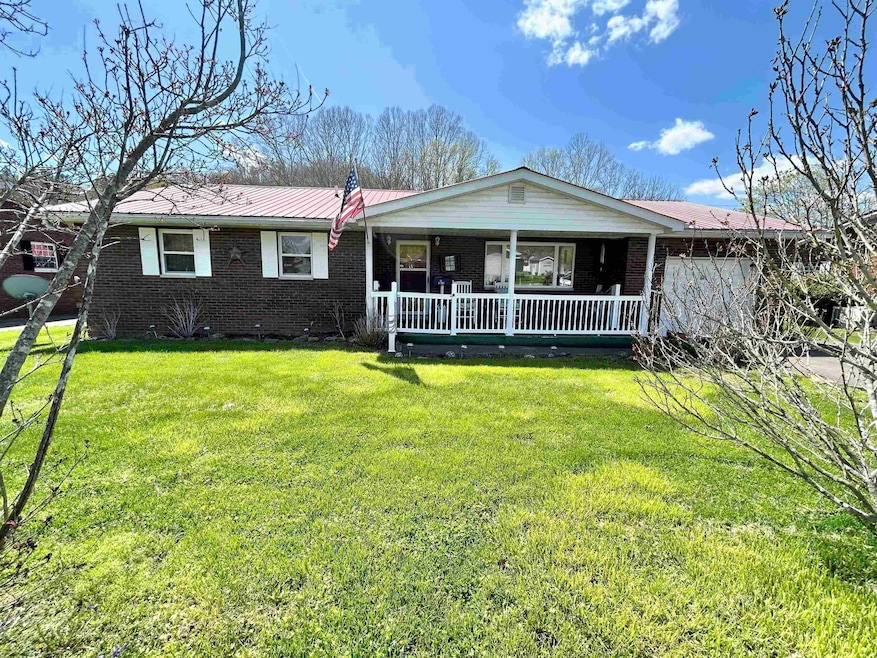


Welcome to this spacious and inviting home located in the desirable Dunrovin Subdivision of Wayne, WV This home offers 3 bedrooms and 2 full baths, 2 large living rooms, a kitchen with a separate dining area, and an oversized laundry/mud room with plenty of storage and additional access from the attached one-car garage...all on the main level. The full, unfinished basement with external access is ideal for abundant storage and recreation/hobby area. Step outside to a large screened-in patio area and spacious deck perfect for relaxing or entertaining, overlooking the backyard and chain-link fenced area. Storage building in the backyard. The property also boasts great landscaping potential, ready for your personal touch.
We collect this data history from publicly available records. To have your information removed, we recommend requesting removal directly through your county’s website.
| Date | Event | Price | List to Sale | Price per Sq Ft |
|---|---|---|---|---|
| 06/16/2026 06/16/26 | Sold | $185,000 | -7.5% | $95 / Sq Ft |
| 05/09/2026 05/09/26 | Pending | -- | -- | -- |
| 03/20/2026 03/20/26 | For Sale | $199,900 | +8.1% | $102 / Sq Ft |
| 03/13/2026 03/13/26 | Off Market | $185,000 | -- | -- |
| 03/13/2026 03/13/26 | Off Market | $199,900 | -- | -- |
| 11/03/2025 11/03/25 | Price Changed | $199,900 | -13.1% | $102 / Sq Ft |
| 09/13/2025 09/13/25 | For Sale | $230,000 | -- | $118 / Sq Ft |
We collect this data history from publicly available records. To have your information removed, we recommend requesting removal directly through your county’s website.
| Year | Tax Paid | Tax Assessment Tax Assessment Total Assessment is a certain percentage of the fair market value that is determined by local assessors to be the total taxable value of land and additions on the property. | Land | Improvement |
|---|---|---|---|---|
| 2025 | $16,409 | $280,942 | $81,215 | $199,727 |
| 2024 | $15,830 | $264,940 | $76,589 | $188,351 |
| 2023 | $16,394 | $244,486 | $72,596 | $171,890 |
| 2022 | $16,394 | $243,419 | $94,335 | $149,084 |
| 2021 | $16,177 | $239,280 | $92,731 | $146,549 |
| 2020 | $15,738 | $238,540 | $92,444 | $146,096 |
| 2019 | $15,096 | $232,246 | $90,005 | $142,241 |
| 2018 | $13,946 | $221,034 | $79,391 | $141,643 |
| 2017 | $13,761 | $216,594 | $77,796 | $138,798 |
| 2016 | $13,668 | $208,423 | $74,861 | $133,562 |
| 2015 | $12,838 | $195,482 | $70,213 | $125,269 |
| 2014 | $12,836 | $183,352 | $68,227 | $115,125 |
| 2012 | $12,445 | $186,504 | $69,400 | $117,104 |
Seller's Agent in 2026
Cathy Maynard
MCGUIRE REALTY COMPANY
(304) 360-0969
43 Total Sales
Buyer's Agent in 2026
Eddie Mylar
Impact Realty Group
(304) 654-6045
185 Total Sales
Source: Huntington Board of REALTORS®
MLS Number: 182221
Disclaimer: Certain information contained herein is derived from information provided by parties other than Homes.com. All information provided is deemed reliable, but is not guaranteed to be accurate and should be independently verified.
IDX information is provided exclusively for personal, non-commercial use, and may not be used for any purpose other than to identify prospective properties consumers may be interested in purchasing.
Information is deemed reliable but not guaranteed.
Ask me questions while you tour the home.