
60 Gordy Way Hampstead, NC 28443
Hampstead AreaEstimated payment $2,261/month
Highlights
- Basketball Court
- New Construction
- Wetlands on Lot
- South Topsail Elementary School Rated A-
- 0.81 Acre Lot
- Wooded Lot
About This Home
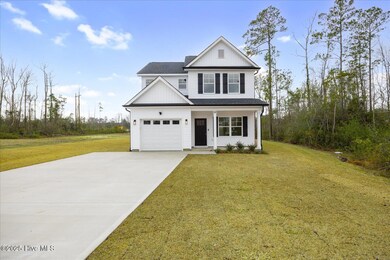
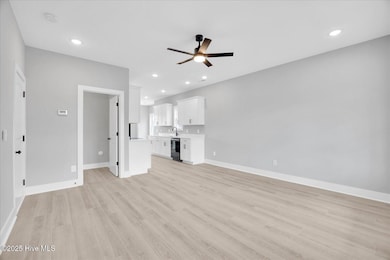
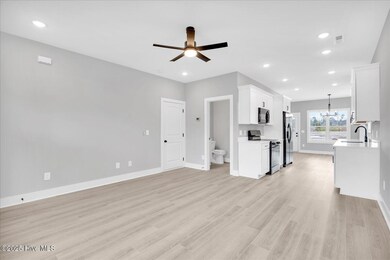
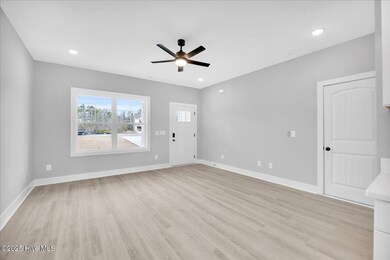
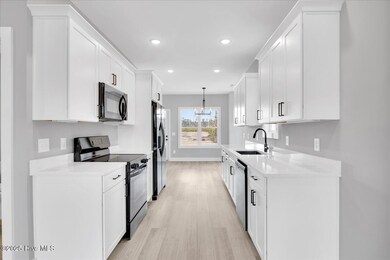
Really nice home for a large family with a fully landscaped huge back yard for kids. The .81 ac lot feels much larger with a wooded buffer down the right side that assures plenty of backyard privacy. There is a spacious Master bedroom with a large walk-in closet featuring upscale wooden shelves. The Master bath has a double sink vanity with quartz top and a luxury tiled shower with an upgraded frameless glass door. The kitchen looks great with white quartz countertops and a black composite sink to match the black appliances. The refrigerator is built into a recessed cubby to allow for the unit to be pushed back to countertop depth for a cleaner look and more walking space.
Upstairs offers 3 spacious Bedrooms with a great multipurpose bonus room for the kids or a den/office/laundry/ or hobby area.
This home features many SMART features built in like the Blink security camera floodlight over garage and driveway, a Blink Doorbell Camera at front door with Kwikset Smart-Key electronic deadbolt, a Chamberlain MyQ smart garage door lift, and an in-wall media panel box with upgraded Cat6 Ethernet cables wired to every bedroom.
Listing Agent
United Country Forest and Land Sales License #193616 Listed on: 03/01/2025
Home Details
Home Type
- Single Family
Est. Annual Taxes
- $416
Year Built
- New Construction
Lot Details
- 35,284 Sq Ft Lot
- Cul-De-Sac
- Wooded Lot
- Property is zoned RP
HOA Fees
- $25 Monthly HOA Fees
Parking
- 1 Car Attached Garage
- 2 Open Parking Spaces
- 2 Driveway Spaces
- Lighted Parking
- Front Facing Garage
- Garage Door Opener
Home Design
- Slab Foundation
- Wood Frame Construction
- Architectural Shingle Roof
- Vinyl Siding
Interior Spaces
- 1,805 Sq Ft Home
- 2-Story Property
- High Ceiling
- Ceiling Fan
- Combination Dining and Living Room
- Bonus Room
- Security Lights
- Washer and Dryer Hookup
Kitchen
- Electric Oven
- Built-In Microwave
- Dishwasher
Flooring
- Carpet
- Luxury Vinyl Plank Tile
Bedrooms and Bathrooms
- 4 Bedrooms
- Primary Bedroom on Main
- Walk-In Closet
- Walk-in Shower
Attic
- Attic Floors
- Pull Down Stairs to Attic
Outdoor Features
- Wetlands on Lot
- Basketball Court
- Covered Patio or Porch
Schools
- Topsail Elementary And Middle School
- Topsail High School
Utilities
- Zoned Heating and Cooling
- Heat Pump System
- Electric Water Heater
Listing and Financial Details
- Assessor Parcel Number 3273-00-8390-0000
Community Details
Overview
- Harrison Cove Home Owners Association, Phone Number (208) 628-5165
- Harrison Cove Subdivision
- Maintained Community
Amenities
- Community Barbecue Grill
- Picnic Area
Recreation
- Park
Map
Home Values in the Area
Average Home Value in this Area
Tax History
We collect this data history from publicly available records. To have your information removed, we recommend requesting removal directly through your county’s website.
| Year | Tax Paid | Tax Assessment Tax Assessment Total Assessment is a certain percentage of the fair market value that is determined by local assessors to be the total taxable value of land and additions on the property. | Land | Improvement |
|---|---|---|---|---|
| 2025 | $2,245 | $426,460 | $46,118 | $380,342 |
| 2024 | $416 | $44,960 | $44,960 | $0 |
| 2023 | $416 | $44,960 | $44,960 | $0 |
| 2022 | $374 | $44,960 | $44,960 | $0 |
Property History
We collect this data history from publicly available records. To have your information removed, we recommend requesting removal directly through your county’s website.
| Date | Event | Price | List to Sale | Price per Sq Ft |
|---|---|---|---|---|
| 12/12/2025 12/12/25 | Off Market | $397,000 | -- | -- |
| 03/06/2025 03/06/25 | Pending | -- | -- | -- |
| 03/01/2025 03/01/25 | Price Changed | $397,000 | -0.5% | $220 / Sq Ft |
| 03/01/2025 03/01/25 | For Sale | $399,000 | 0.0% | $221 / Sq Ft |
| 02/13/2025 02/13/25 | Pending | -- | -- | -- |
| 02/07/2025 02/07/25 | Price Changed | $399,000 | -3.9% | $221 / Sq Ft |
| 12/20/2024 12/20/24 | For Sale | $415,000 | -- | $230 / Sq Ft |
Purchase History
We collect this data history from publicly available records. To have your information removed, we recommend requesting removal directly through your county’s website.
| Date | Type | Sale Price | Title Company |
|---|---|---|---|
| Warranty Deed | $393,000 | None Listed On Document | |
| Warranty Deed | $60,000 | None Listed On Document |
Mortgage History
We collect this data history from publicly available records. To have your information removed, we recommend requesting removal directly through your county’s website.
| Date | Status | Loan Amount | Loan Type |
|---|---|---|---|
| Open | $370,500 | New Conventional | |
| Previous Owner | $200,000 | New Conventional |
Source: Hive MLS
MLS Number: 100480795

APN: 3273-00-8390-0000
Disclaimer: Certain information contained herein is derived from information provided by parties other than Homes.com. All information provided is deemed reliable, but is not guaranteed to be accurate and should be independently verified.
The data relating to real estate on this web site comes in part from the Internet Data Exchange program of Hive MLS LLC. All information is deemed reliable but not guaranteed and should be independently verified. All properties are subject to prior sale, change, or withdrawal. Neither listing broker(s) nor Homesnap, Inc. shall be responsible for any typographical errors, misinformation, or misprints, and shall be held totally harmless from any damages arising from reliance upon these data. ©2026 Hive MLS LLC
- 574 Poppleton Dr
- 344 Island Creek Rd
- 575 Island Creek Rd
- 35 Stroud Will Ct
- 114 Royal Oak Dr
- 84 Habersham Ave
- 19 Evian Ct
- 10 Evian Ct
- 326 Knollwood Dr
- 218 Oakmont Dr
- 215 Preswick Dr
- 133 Derby Ln
- 161 Preswick Dr
- 346 Knollwood Dr
- 0 Nc 210 Hwy W Unit 100602782
- 356 Knollwood Dr
- 70 Thornbury Dr
- 95 St Lawrence Dr
- 303 Oakmont Dr
- 447 Avendale Dr
Ask me questions while you tour the home.