
Shaw Liu
LongLake Realty, LLC
(470) 536-4495
30 Total Sales
2 in Porterdale
$302K - $318K Price Range
Estimated Value: $332,986
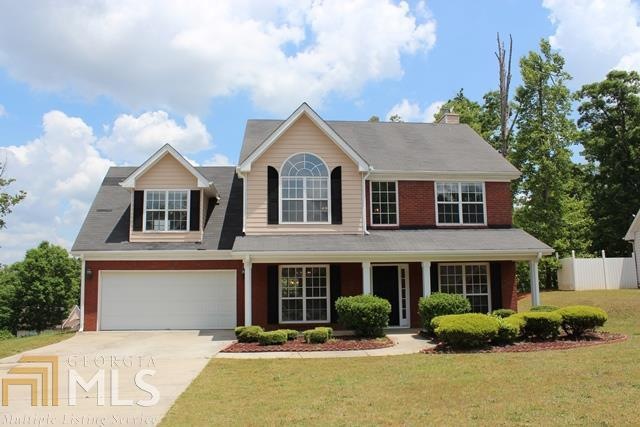
Wonderful home on a corner lot, formal living room, patio & deck from master, whirlpool tub in master bath.
Last Agent to Rent the Property
Atlanta Communities License #345004 Listed on: 05/13/2014
We collect this data history from publicly available records. To have your information removed, we recommend requesting removal directly through your county’s website.
Shaw Liu
LongLake Realty, LLC
(470) 536-4495
30 Total Sales
2 in Porterdale
$302K - $318K Price Range
Roshonda Dennis
HomeSmart
(833) 569-5229
36 Total Sales
2 in Porterdale
$330,000 Price Range
Derek Whitner
BHGRE Metro Brokers
(470) 670-0517
133 Total Sales
1 in Porterdale
$315,000 Price
June Hyde
Home Group Management LLC
(470) 467-8074
240 Total Sales
29 in Porterdale
$145K - $365K Price Range
Norm Kennedy
Coldwell Banker Realty
(470) 264-4504
104 Total Sales
2 in Porterdale
$250,000 Price Range
Keisha Carter
Keller Williams Realty PeachtreeRoad
(844) 426-6815
105 Total Sales
1 in Porterdale
$257,900 Price
We collect this data history from publicly available records. To have your information removed, we recommend requesting removal directly through your county’s website.
| Date | Buyer | Sale Price | Title Company |
|---|---|---|---|
| $215,000 | -- | ||
| $99,574 | -- | ||
| $99,574 | -- | ||
| -- | -- | ||
| $164,200 | -- |
We collect this data history from publicly available records. To have your information removed, we recommend requesting removal directly through your county’s website.
| Date | Status | Borrower | Loan Amount |
|---|---|---|---|
| Open | $193,500 | ||
| Previous Owner | $135,100 | ||
| Previous Owner | $33,750 |
We collect this data history from publicly available records. To have your information removed, we recommend requesting removal directly through your county’s website.
| Date | Event | Price | List to Sale | Price per Sq Ft |
|---|---|---|---|---|
| 06/20/2014 06/20/14 | Rented | $1,195 | 0.0% | -- |
| 05/21/2014 05/21/14 | Under Contract | -- | -- | -- |
| 05/13/2014 05/13/14 | For Rent | $1,195 | -- | -- |
We collect this data history from publicly available records. To have your information removed, we recommend requesting removal directly through your county’s website.
| Year | Tax Paid | Tax Assessment Tax Assessment Total Assessment is a certain percentage of the fair market value that is determined by local assessors to be the total taxable value of land and additions on the property. | Land | Improvement |
|---|---|---|---|---|
| 2025 | $3,718 | $147,200 | $19,200 | $128,000 |
| 2024 | $3,665 | $142,520 | $19,200 | $123,320 |
| 2023 | $3,754 | $136,320 | $8,800 | $127,520 |
| 2022 | $3,547 | $128,680 | $8,800 | $119,880 |
| 2021 | $2,642 | $85,320 | $8,800 | $76,520 |
| 2020 | $2,624 | $76,600 | $8,800 | $67,800 |
| 2019 | $2,623 | $75,400 | $8,800 | $66,600 |
| 2018 | $1,273 | $72,680 | $8,800 | $63,880 |
| 2017 | $2,547 | $72,720 | $8,800 | $63,920 |
| 2016 | $2,056 | $58,400 | $4,800 | $53,600 |
| 2015 | $1,419 | $48,240 | $4,800 | $43,440 |
| 2014 | $1,573 | $39,840 | $0 | $0 |
Landlord's Agent in 2014
Diana Uscatu
Atlanta Communities
(404) 324-3725
50 Total Sales
Tenant's Agent in 2014
Glenda Broker
Non-Mls Company
(800) 289-1214
Source: Georgia MLS
MLS Number: 7269306
APN: 0027E00000188000
Disclaimer: Certain information contained herein is derived from information provided by parties other than Homes.com. All information provided is deemed reliable, but is not guaranteed to be accurate and should be independently verified.
The data relating to real estate for sale on this web site comes in part from the Broker Reciprocity Program of Georgia MLS. Real estate listings held by brokerage firms other than Redfin are marked with the Broker Reciprocity logo and detailed information about them includes the name of the listing brokers. Information deemed reliable but not guaranteed. Copyright 2026 Georgia MLS. All rights reserved.
Ask me questions while you tour the home.